381 Strawberry Drive, Rochester Hills, MI 48307
- 3 beds |
- 4 baths |
- 3,033 sqft
 Condominium
  Built in 2021
  —— sqft lot
  2 car garage
  $201/sqft
  Listed 16 days ago
Property Description
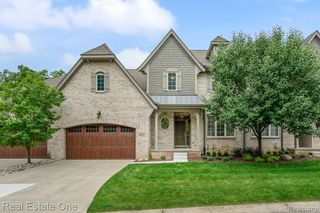
Listing Agent: Cathryn Scalabrino Tamou Broker: Brookstone, Realtors LLC: OPEN HOUSE SUNDAY 8/9/26 1PM-3PM; Step into luxury with this 3-bedroom, 3.5-bath end-unit in The Groves, offering over 3,000 sq. ft. of impeccably designed living space in an unbeatable location - just minutes from downtown Rochester! Perfect for those seeking the spacious feel of a single-family home with a low-maintenance lifestyle, no expense has been spared. The main level features designer lighting, central vacuum, and a gourmet kitchen complete with chef-like high-end appliances, quartz counters, and an oversized island. An expanded bump-out creates a versatile den or sitting area that leads to the upper maintenance-free deck. Relax in the primary suite with its custom oversized closet and luxury en-suite featuring an expansive glass shower. Incredible flexibility awaits in the fully finished walk-out lower level, featuring a complete second kitchen, full bath, and living area—ideal for seamless hosting or distinct private living spaces. This home has a Smart Home system. Perfectly situated near top dining, shopping, and trails. See additional documents for all the many upgraded features. Schedule your private tour today!
- Listing Status:
- Active
- Data Last Updated:
- August 20, 2026 at 5:45PM
- Listing Office:
- Brookstone, Realtors LLC : 248-963-0505
- Listing Agent:
- Cathryn Scalabrino Tamou : 586-405-0240
- MLS ID:
- 50217236

- Style: Colonial
- Other Structures: PorchDeck
- Parking: Parking spaces: 2
- General: BrickTwoBasement
- HOA Amenities: Maintenance Structure265.0Monthly
- Originating MLS: MiRealSource
- School District: Rochester Community School District
- County: Oakland
- Zoning: T3NR11ESEC 15 OAKLAND COUNTY CONDOMINIUM PLAN NO 2323 THE GROVES UNIT 65 L 55595 P 65 2-10-21 FR 451-012
- Water: Public
- Sewer: Public Sanitary
- Source: MiRealSource
This listing courtesy of Cathryn Scalabrino Tamou , Brookstone, Realtors LLC
Monthly Payment
- Principal & Interest $
- Property Taxes $
- Home Insurance $
- VA Funding Fee $