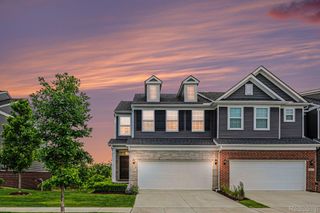
4913 Glenora Drive 98, Orion Charter Township, MI 48359
- 3 beds |
- 3 baths |
- 2,971 sqft
 Condominium
  Built in 2019
  —— sqft lot
  2 car garage
  $160/sqft
  Listed 27 days ago
Property Description
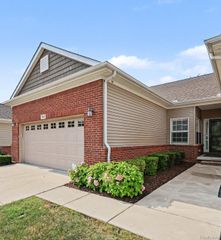
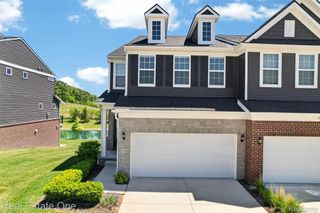
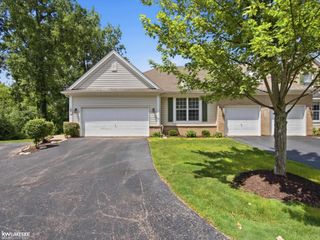
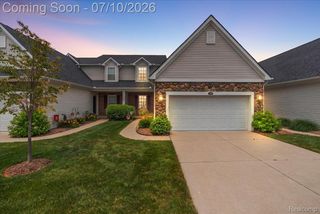
A work transfer creates an incredible opportunity to own this spectacular former model home, loaded with premium upgrades and designer finishes throughout! This sought-after Cascade model offers beautiful pond views from the windows, private balcony, and walkout patio. Step inside to an open-concept floor plan highlighted by gorgeous hardwood floors throughout the main level. The gourmet kitchen is a chef's dream, featuring a gas cooktop, built-in oven and microwave, abundant cabinetry, generous storage, and surround sound capability. The spacious living and dining areas flow seamlessly into a cozy sitting nook just off the deck, creating the perfect space to relax or entertain. Upstairs, you'll appreciate the convenience of a second-floor laundry room located near the bedrooms. The generous primary suite features a luxurious en-suite bath with dual vanities and an oversized walk-in shower. A well-appointed hall bath also offers dual sinks and a tub/shower combination. The finished walkout lower level provides valuable additional living space, ideal for entertaining, a home office, fitness area, or recreation room. Step outside to the patio, perfect for grilling, relaxing, and enjoying peaceful evenings overlooking the pond. Located in a welcoming community with sidewalks for leisurely walks, this exceptional home truly has it all. Don't miss this rare opportunity to own a beautifully upgraded former model home—schedule your showing today!
- Listing Status:
- Active
- Data Last Updated:
- August 20, 2026 at 5:45PM
- Listing Office:
- Real Estate One-WB/FH : 2488514100
- Listing Agent:
- Ilene S Mitz : 2487522330
- MLS ID:
- 20261057626

- General: BalconyGrounds maintenanceLightingPrivate entrance
- Style: ColonialTownhouse
- Other Structures: CoveredDeckPatio
- Pool: None
- Parking: Two car garageAttachedDirect accessElectricityin garageGarage faces frontGarage door opener
- Roofing: Asphalt
- General: BrickVinyl sidingTwoBasementPoured
- Road/Access: Paved
- HOA Amenities: MaintenanceGroundsMaintenanceStructureSnowRemoval245.0Monthly
- Originating MLS: Realcomp II Ltd
- School District: Lake orion
- County: Oakland
- Zoning: T4NR10ESEC 32 OAKLAND COUNTY CONDOMINIUM PLAN NO 2279 BRECKENRIDGE ORION UNIT 98 L 53415 P 534 10-28-19 FR 400-0220932401098
- Water: Public
- Sewer: Public sewer
- Source: Realcomp II Ltd
This listing courtesy of Ilene S Mitz , Real Estate One-WB/FH
Monthly Payment
- Principal & Interest $
- Property Taxes $
- Home Insurance $
- VA Funding Fee $