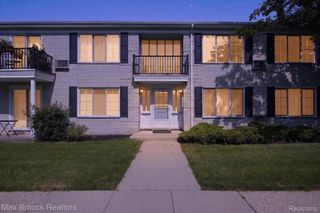
790 Bloomfield Village Boulevard K, Auburn Hills, MI 48326
- 2 beds |
- 1 bath |
- 881 sqft
 Condominium
 Built in 1974
 —— sqft lot
 —— car garage
 $170/sqft
 Listed 5 days ago
Property Description
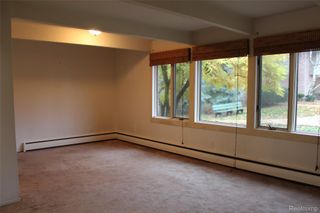
Welcome to this move-in-ready and affordable ranch condo in sought-after Chestnut Hill Village! Freshly painted, this inviting home features an open floor plan with beautiful wood laminate flooring throughout. The kitchen offers a breakfast bar and opens to the dining area and spacious living room, creating a comfortable space for everyday living and entertaining. Enjoy the private patio overlooking the courtyard, a great spot to relax and enjoy the outdoors. The well-maintained, pet-friendly community adds to the appeal. You'll also appreciate the two generously sized bedrooms with large closets and the added convenience of an in-unit washer and dryer. Ideally located near M-59 and I-75, Chrysler, UWM, Oakland University, Downtown Auburn Hills, shopping, and dining. Whether you're looking for a place to call home or an investment opportunity, this condo offers excellent value in a convenient location. Don't miss this opportunity. Schedule your showing today!
- Listing Status:
- Active
- Data Last Updated:
- November 19, 2026 at 7:42AM
- Listing Office:
- Keller Williams Advantage : 2483808800
- Listing Agent:
- Nadine Korab : 7346441554
- MLS ID:
- 20261091162

- Style: Ranch
- Other Structures: PatioPorch
- Parking: No garage
- Roofing: Asphalt
- General: StoneVinyl sidingOneStoryGroundPouredSlab
- Road/Access: Paved
- HOA Amenities: MaintenanceGroundsSewerSnowRemovalTrashWater317.0Monthly
- Originating MLS: Realcomp II Ltd
- School District: Avondale
- County: Oakland
- Zoning: T3NR10ESEC 35 OAKLAND COUNTY CONDOMINIUM PLAN NO 311 CHESTNUT HILL VILLAGE CONDOMINIUM UNIT 75BLDG 7 L 7831 P 3321435476086
- Water: Public
- Sewer: Public sewer
- Source: Realcomp II Ltd
This listing courtesy of Nadine Korab , Keller Williams Advantage
Monthly Payment
- Principal & Interest $
- Property Taxes $
- Home Insurance $
- VA Funding Fee $

 New - 1 day ago