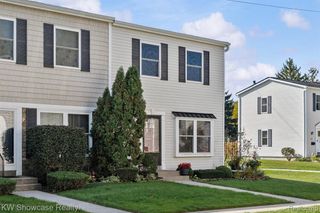
1653 Riverside Drive 1, Rochester Hills, MI 48309
- 1 bed |
- 2 baths |
- 932 sqft
 Condominium
 Built in 1974
 —— sqft lot
 —— car garage
 $166/sqft
 Listed 13 days ago
Property Description
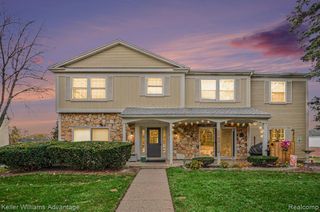
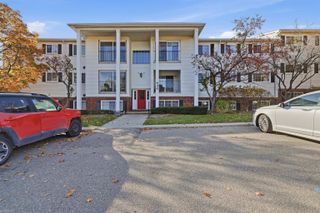
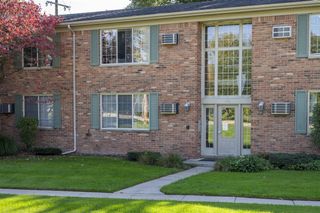
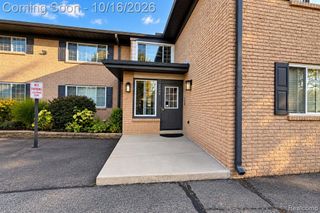
Super Cute Condo in a great area of Rochester Hills. If you're looking for something that is move in ready and furnished, this is your new home. Kitchen has ample storage and newer appliances that overlooks the open dining area. From the dining area you have patio doors leading to a patio so you can enjoy your morning coffee, sunrise or to just unwind after a long day. Enjoy entertaining in your large living room with luxury plank flooring and lots of natural light. The bedroom ensuite has a large walk-in closet, and a beautiful finished bath. There is a new furnace that features a new HEPA-filtered heating and cooling system that removes 99.97% of particles as small as 0.3 microns, great for someone with allergies. The complex has a community pool and clubhouse, close to major freeways, shopping and restaurants and Oakland University. HOA covers gas and water which makes this condo even more desirable. Bring your buyers to see this adorable condo before it's gone. BATVAI Back on the market through no fault of the property! A minor probate issue has been fully resolved and settled. Home has already passed previous buyers full home inspection and successfully appraised at list price. Clean, certified, and ready for a smooth, quick closing!
- Listing Status:
- Active
- Date Added:
- November 5, 2026
- Data Last Updated:
- November 19, 2026 at 7:45AM
- Listing Office:
- Real Estate One-Troy : 248-813-4900
- Listing Agent:
- Pamela Stout : 248-505-3752
- MLS ID:
- 61044587

- Style: Ranch
- Other Structures: Patio
- Pool: In Ground
- Parking: 1 SpaceParking spaces: 0
- General: Wood SidingOneSlab
- Road/Access: Paved
- HOA Amenities: GasMaintenance GroundsSnow RemovalTrashWaterClub House IncludedMaintenance Structure299.0Monthly
- Golf: ClubhouseFitness CenterSecurity
- Originating MLS: MiRealSource
- School District: Rochester Community School District
- County: Oakland
- Zoning: T3NR11ESEC 19 OAKLAND COUNTY CONDOMINIUM PLAN NO 147 OAKWOOD PARK BLDG 1APT 1 L 6132 P 146
- Water: Public
- Source: MiRealSource
This listing courtesy of Pamela Stout , Real Estate One-Troy
Monthly Payment
- Principal & Interest $
- Property Taxes $
- Home Insurance $
- VA Funding Fee $


 New - 17 hours ago