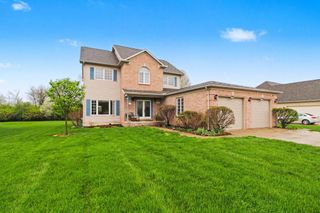
7374 Belfont Court, Ypsilanti, MI 48197
- 3 beds |
- 3 baths |
- 3,066 sqft
 Single-Family Home
  Built in 2018
  0.29acre lot
 2 car garage
  $171/sqft
  Listed 20 days ago
Property Description
Welcome to this exceptional two-story home, which offers 3 bedrooms, 2.5 baths, and 3,066 square feet of thoughtfully designed living space. One of the largest floor plans in the neighborhood, it showcases numerous premium builder upgrades throughout, including the gourmet kitchen. The open-concept design features spacious living areas, abundant natural light, and plenty of room for everyday living and entertaining. A dedicated first-floor office provides the perfect work-from-home space. The expansive primary suite with it's deluxe bathroom, is complemented by two additional bedrooms and flexible living space upstairs. The insulated basement is already roughed in, plumbed for a full bath and ready for your finishing touches, offering endless possibilities for an additional 1383sqft of living space. Situated on a premium lot, backing to a peaceful nature ravine, you'll enjoy privacy, scenic views, and the perfect blend of luxury, comfort, and nature from the stamped concrete patio.
- Listing Status:
- Active
- Date Added:
- August 1, 2026
- Data Last Updated:
- August 20, 2026 at 12:38PM
- Listing Office:
- Key Realty One LLC : 734-273-9083
- Listing Agent:
- Wendy Williams : 734-502-9363
- MLS ID:
- 26039878

- Style: ColonialTraditionalCraftsman
- Parking: PavedAttachedGarage Door OpenerGarage Faces Side
- Roofing: AsphaltShingle
- Windows: Window TreatmentsInsulated WindowsScreens
- General: StoneVinyl Siding2
- Road/Access: Paved
- HOA Amenities: Pets AllowedSnow RemovalLawn/Yard CareTrash600.0Annually
- Originating MLS: Michigan Regional Information Center (MichRIC)
- School District: Lincoln Consolidated
- County: Washtenaw
- Zoning: M.D. L4391 P921 05/19/04 UNIT 104 BELLEMEADE CONDOMINIUM SPLIT ON 05/26/2004 FROM T -20-09-200-007;T-20-09-210-104
- Utilities: Cable ConnectedNatural Gas Connected
- Water: Public
- Source: Michigan Regional Information Center (MichRIC)
- Ownership: Private Owned
This listing courtesy of Wendy Williams , Key Realty One LLC
Monthly Payment
- Principal & Interest $
- Property Taxes $
- Home Insurance $
- VA Funding Fee $

Location
Similar Listings Nearby