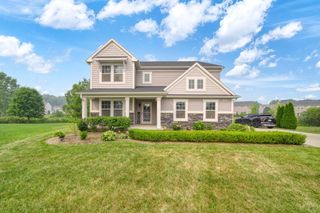
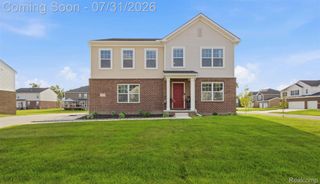
8344 Jack Pine Circle, Augusta Twp, MI 48197
- 4 beds |
- 4 baths |
- 2,596 sqft
 Single-Family Home
  Built in 2006
  1acre lot
 2 car garage
  $196/sqft
  Listed 20 days ago
Property Description
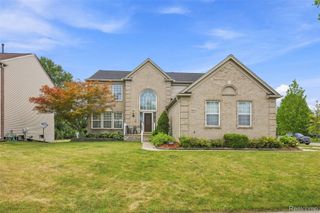
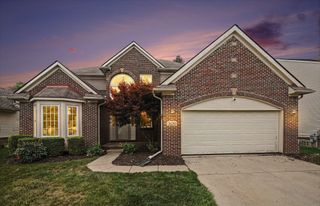
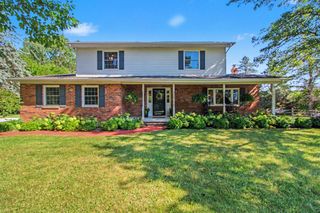
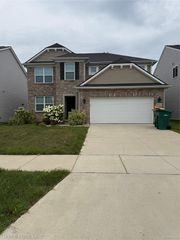
Welcome to 8344 Jack Pine Cir, a 4-bedroom, 3.5-bath home offering 2,500 sq ft of finished space. The main level features hardwood floors and an open floor plan between the kitchen and living room, creating an easy flow for everyday living and entertaining. Abundant natural light throughout the main living areas makes this home feel light and airy! A gas fireplace in the center of the living room is a lovely focal point and great for chilly days and evenings! The kitchen and baths feature granite countertops, and the home includes stainless steel appliances plus washer and dryer. Additional highlights include recessed lighting, vaulted ceilings in the primary bedroom and a large primary ensuite. You will find the second floor has all of the bedrooms, two have a Jack-and-Jill bathroom and are generously sized. The basement offers a great spot to make additional living room, work out or keep unfinished for your extra storage needs. A wonderful feature of this home is the backyard!Step outside to a large brick paver patio with a built-in firepit and grill, plus a pergola and a 6' vinyl privacy fence! Enjoy peaceful views with the property backing to an open field, offering natural scenery and frequent wildlife sightings.
- Listing Status:
- Active
- Data Last Updated:
- August 20, 2026 at 12:42PM
- Listing Office:
- Redfin Corporation : 2483270275
- Listing Agent:
- Desiree Bourgeois : 7345603257
- MLS ID:
- 81026039732

- General: Gazebo
- Style: Traditional
- Parking: AttachedGarage door opener
- Roofing: Shingle
- General: BrickVinyl sidingCrawl spaceMichigan basement
- HOA Amenities: OtherSnowRemoval420.0Annually
- Originating MLS: Greater Metropolitan Association of REALTORS
- School District: Lincoln consolidated
- County: Washtenaw
- Zoning: M.D. L4465 P 150 03/15/2005 UNIT 40LINCOLN PINES CONDOMINIUM SPLIT ON 05/19/2005 FROM T -20-04-100-014;T2004105040
- Utilities: Cable connectedNatural gas connectedPhone available
- Water: Public
- Sewer: Public sewerStorm drain
- Source: Greater Metropolitan Association of REALTORS
This listing courtesy of Desiree Bourgeois , Redfin Corporation
Monthly Payment
- Principal & Interest $
- Property Taxes $
- Home Insurance $
- VA Funding Fee $