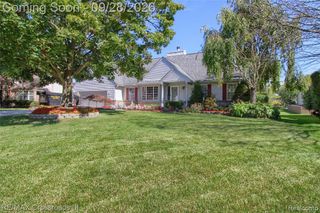
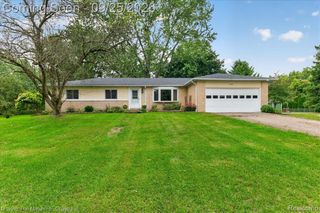
14218 Old Oak Trail, Belleville, MI 48111
- 4 beds |
- 3 baths |
- 2,683 sqft
 Single-Family Home
  Built in 2024
  0.26acre lot
 2 car garage
  $177/sqft
  Listed 19 days ago
Property Description
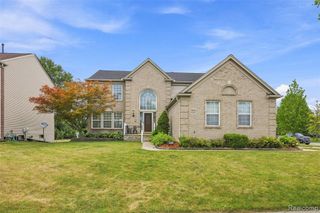
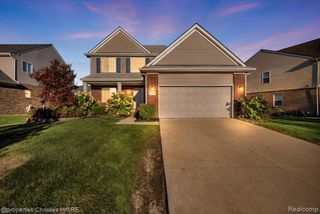
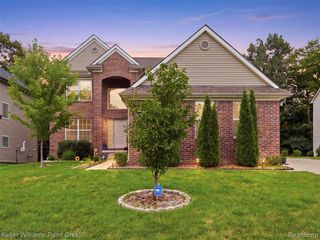
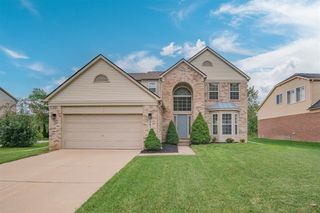
Welcome home to this 4 bedroom, 2.5 bath colonial nestled in the desirable community of Van Buren Township! Thoughtfully designed with both comfort and style in mind, this beautiful home offers an open, light-filled floor plan perfect for everyday living and entertaining. Step inside to find gorgeous wood flooring throughout the main level, complemented by abundant natural light that creates a warm and inviting atmosphere. The spacious family room features a beautiful decorative fireplace, making it the perfect place to gather and relax. The heart of the home is the impressive kitchen, showcasing elegant quartz countertops, a large two-toned center island, a walk-in pantry, and plenty of cabinet and counter space for all your cooking and entertaining needs. Upstairs, you'll find a versatile bonus loft, ideal for a second living area, home office, or playroom, along with four generously sized bedrooms. The spacious primary suite serves as a private retreat, complete with a large walk-in closet and an ensuite bathroom featuring a double vanity and an oversized walk in shower. Additional highlights include a full unfinished basement offering endless possibilities for future living space or storage, as well as a 2.5 car attached garage providing plenty of room for vehicles and extra storage. **Current Property Tax is non-homestead**
- Listing Status:
- Active
- Date Added:
- September 16, 2026
- Data Last Updated:
- October 6, 2026 at 3:45AM
- Listing Office:
- KW Domain : 248-590-0800
- Listing Agent:
- Laith Alkhafaji : 248-667-2754
- MLS ID:
- 61030763

- Style: Colonial
- Parking: Parking spaces: 2
- General: BrickWood SidingTwoBasement
- Road/Access: Paved
- HOA Amenities: 225.0Quarterly
- Originating MLS: MiRealSource
- School District: Van Buren ISD
- County: Wayne
- Zoning: *29B59* UNIT 59 WAYNE COUNTY COND SUB PLAN NO 825 AKA COBBLESTONE CREEK WOODLANDS T3S R8E L42135 OF DEEDS P 423 TO 505 WCR-K-0.6493
- Water: Public
- Source: MiRealSource
This listing courtesy of Laith Alkhafaji , KW Domain
Monthly Payment
- Principal & Interest $
- Property Taxes $
- Home Insurance $
- VA Funding Fee $