10231 Mountain View Trail, Austin Twp, MI 49346
- 2 beds |
- 3 baths |
- 1,927 sqft
 Single-Family Home
  Built in 2005
  0.36acre lot
 2 car garage
  $195/sqft
  Listed 10 days ago
Property Description
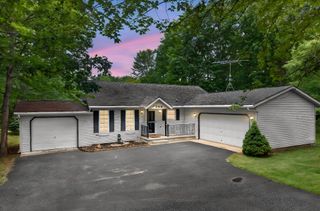
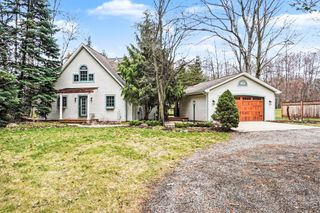
Nestled among the towering hardwoods of Canadian Lakes, this custom-built log home offers the perfect blend of rustic elegance and modern comfort. Situated on two beautifully wooded lots, this exceptional property welcomes you with timeless curb appeal, a covered front porch, and a stamped concrete driveway. Inside, you'll be captivated by the dramatic vaulted tongue-and-groove ceilings, exposed beams, and a breathtaking wall of windows that fills the great room with natural light while showcasing the surrounding woodland views. The impressive floor-to-ceiling stone gas fireplace creates a warm and inviting focal point, while the open-concept design flows effortlessly into the chef's kitchen featuring abundant custom cabinetry, expansive countertops, a center island, and generous workspace for entertaining. The spacious primary suite offers a private retreat complete with a walk-in closet and ensuite bath.A bonus room or second bedroom, third full bath, convenient main-floor laundry, heated attached two-car garage, and a beautifully finished lower level provide ample space for family, guests, or recreation. Quality craftsmanship and the warmth of natural wood are showcased throughout every room, creating a true Up North lodge feel with all the comforts of home. As a Canadian Lakes property owner, you'll enjoy access to an incredible four-season lifestyle with private all-sports and no-wake lakes, sandy beaches, boating, fishing, indoor and outdoor pools, fitness center, tennis and pickleball courts, championship golf courses, restaurants, shopping, miles of scenic trails, and year-round community activities. Whether you're searching for a full-time residence or a peaceful northern Michigan retreat, this exceptional home offers the lifestyle you've been waiting for.
- Listing Status:
- Active
- Date Added:
- June 27, 2026
- Data Last Updated:
- July 7, 2026 at 12:42AM
- Listing Office:
- Century 21 White House Realty : 2319727676
- Listing Agent:
- Heather Miller : 2312509367x201
- MLS ID:
- 72026032060

- Style: Log home
- Other Structures: CoveredDeckPorch
- Pool: CommunityIndoor
- Parking: AttachedGarage faces frontGarage door openerPaved
- Roofing: CompositionShingle
- Windows: Insulated windows
- General: LogBasementCrawl space
- Road/Access: Private road
- HOA Amenities: Airport runwayBeach rightsBoat dockCable tvClubhouseFitness centerGolf courseAssociation amenities libraryMeeting roomOtherPlaygroundPoolSaunaSecuritySpa hot tubTennis courtsSnowRemoval890.0Annually
- Originating MLS: West Central Association of REALTORS
- School District: Chippewa hills
- County: Mecosta
- Zoning: SEC 12&13 T14N R09W LOT 471 LOST CANYON5410042471000
- Water: Well
- Sewer: Septic tank
- Source: West Central Association of REALTORS
This listing courtesy of Heather Miller , Century 21 White House Realty
Monthly Payment
- Principal & Interest $
- Property Taxes $
- Home Insurance $
- VA Funding Fee $