9362 Clubhouse Drive W, Morton Twp, MI 49346
- 3 beds |
- 3 baths |
- 1,591 sqft
 Single-Family Home
  Built in 2000
  0.51acre lot
 2 car garage
  $223/sqft
  Listed 2 months ago
Property Description
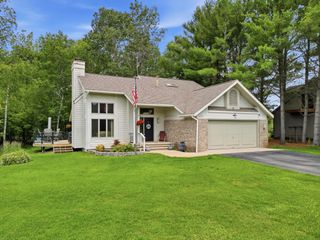
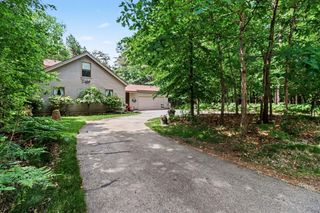
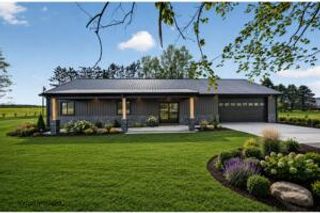
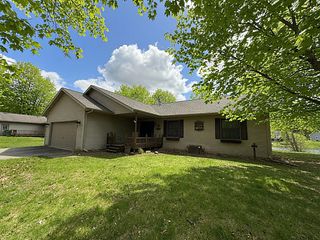
Tucked into a peaceful wooded setting, 9362 Clubhouse offers the ideal Northern Michigan escape with everyday comforts. Pulling into the circular drive, this charming cottage-style home sets the tone for the peaceful life that awaits. Inside, vaulted knotty pine ceilings, abundant natural light, beautiful wood floors, and a striking stone natural gas fireplace bring warmth and character to the main living area. The main floor includes a spacious primary ensuite, dedicated laundry, and an additional room just off the dining area; perfect as a home office, den, or bedroom with a large closet. The three-season porch overlooking the 14th fairway of Royal Golf Course provides a relaxing spot to enjoy the park-like setting. Upstairs, guests love the private bedroom, full bath, and bonus loft space overlooking the great room.In Canadian Lakes, ownership includes a true up-north lifestyle: indoor/outdoor pools, fitness center, boat docking, hot tub, sauna, golf, trails, and seasonal recreation. Ideal for full-time living or weekend retreats, this home delivers comfort, privacy, and community perks.
- Listing Status:
- Active
- Data Last Updated:
- July 7, 2026 at 2:42AM
- Listing Office:
- The Local Element : 6162026551
- Listing Agent:
- Tiffany Szakal : 6162320853
- MLS ID:
- 65026015138

- Style: Other
- Parking: Attached
- General: Vinyl sidingCrawl space
- HOA Amenities: Other899.0Annually
- Originating MLS: Greater Regional Alliance of REALTORS
- School District: Chippewa hills
- County: Mecosta
- Zoning: SEC 33 T14N R08W ROYAL CANADIAN SO. # 4LOT 5485411194548000
- Water: Well
- Sewer: Septic tank
- Source: Greater Regional Alliance of REALTORS
This listing courtesy of Tiffany Szakal , The Local Element
Monthly Payment
- Principal & Interest $
- Property Taxes $
- Home Insurance $
- VA Funding Fee $