8510 125th Avenue, Austin Twp, MI 49346
- 4 beds |
- 3 baths |
- 2,852 sqft
 Single-Family Home
  Built in 2006
  2.02acre lot
 3 car garage
  $210/sqft
  Listed 5 days ago
Property Description
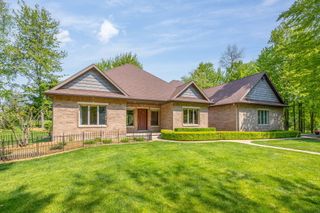
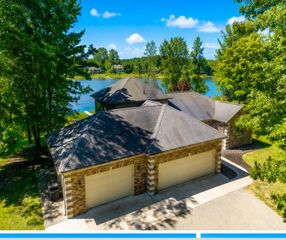
Rare opportunities like this don't come along often! Nestled on a very rare 2-acre corner homesite (two lots with only one Canadian Lakes maintenance fee), this beautifully maintained waterfront ranch offers the perfect combination of privacy, quality craftsmanship, and peaceful lake living. Complete with a spacious 3-stall garage, there's plenty of room for vehicles, recreational toys, and additional storage. From the moment you arrive, you'll appreciate the beautiful stone exterior, meticulous landscaping, inviting curb appeal, and the peace of mind that comes with a roof that is only three months old. Inside, the thoughtfully designed split-bedroom floor plan features rich cherry hardwood flooring, custom cherry cabinetry, quartz countertops, stainless steel appliances, a welcoming formal dining room, and expansive living spaces designed to capture the breathtaking views.Pella windows and a dramatic wall of glass fill the home with natural light while showcasing panoramic views of Rush Lake from the living room, dining area, and primary suite. The spacious primary suite offers peaceful lake views, double sinks, a large walk-in closet, and an impressive walk-in tile shower. The oversized laundry room includes a utility sink and exceptional storage for everyday convenience. Enjoy your morning coffee on the covered Trex deck overlooking the tranquil waters of Rush Lake, or relax on the concrete patio while taking in the beautiful landscaping and abundant wildlife. With your own private dock, this quiet lake is perfect for kayaking, paddleboarding, fishing, or simply enjoying the serenity of nature. The finished walkout lower level is ideal for entertaining or hosting family and friends, offering additional bedrooms, a full bathroom, a cozy fireplace, and direct access to the backyard and waterfront. Throughout the home, you'll find an abundance of storage that is rarely found in waterfront properties, along with the added convenience of a whole-house generator for year-round peace of mind. This truly is a one-of-
- Listing Status:
- Pending
- Data Last Updated:
- July 7, 2026 at 1:42AM
- Listing Office:
- Century 21 White House Realty : 2319727676
- Listing Agent:
- Chip Issette : 2316292683
- MLS ID:
- 72026033137

- General: Vaulted ceilingsWindow treatments
- Appliances: DishwasherDryerOvenRefrigeratorRangeWasherWater softener owned
- Laundry: Laundry roomMain levelSinkWasher hookup
- Basement: Bath stubbedFinishedFullWalk out access
- Flooring: CarpetTileWood
- A/C: Ceiling fansCentral air
- Heating: Forced airNatural gas
- Fireplace: Family roomGas logFireplaceFireplaces: 1
- Style: Ranch
- Other Structures: CoveredDeckPatioPorch
- Pool: CommunityIndoor
- Parking: AttachedConcreteGarage faces frontGarage door opener
- Roofing: Shingle
- Windows: Insulated windowsScreens
- General: BrickVinyl sidingBasement
- Road/Access: Private road
- HOA Amenities: Airport runwayBeach rightsBoat dockClubhouseFitness centerGolf courseLaundryOtherPlaygroundPoolSaunaSecuritySki accessibleSpa hot tubStorageTennis courtsOther898.0Annually
- Originating MLS: West Central Association of REALTORS
- School District: Morley stanwood
- County: Mecosta
- Zoning: SEC 24 T14N R09W SUMMERHILL SITE CONDOMINIUM UNIT 1/2 PER SECOND AMENDMENT TO MASTER DEED 12/7/19 L 901 PG 113 SPLIT/COMBINED ON 12/12/2019 FROM 10 050 001 00010 050 002 000;5410050001001
- Waterfront: 276
- Utilities: Cable connectedNatural gas connected
- Water: Well
- Sewer: Septic tank
- Source: West Central Association of REALTORS
This listing courtesy of Chip Issette , Century 21 White House Realty
Monthly Payment
- Principal & Interest $
- Property Taxes $
- Home Insurance $
- VA Funding Fee $