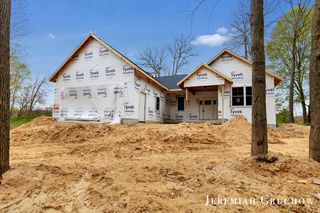
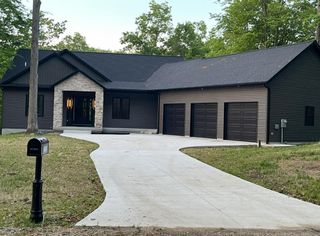
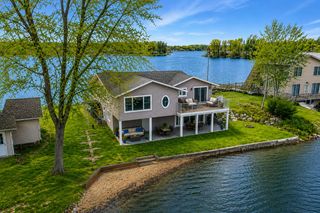
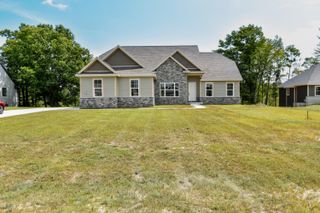
6511 Dublin Drive, Morton Twp, MI 49346
- 3 beds |
- 2 baths |
- 2,378 sqft
 Single-Family Home
  Built in 2007
  1.08acre lot
 3 car garage
  $290/sqft
  Listed 2 months ago
Property Description
Beautifully built 2,378 sq ft home with panoramic views of Tullymore Resort's signature 18th hole. Open floor plan features a gourmet kitchen w/ granite counters, Stainless steel appliances, soft-close cherry cabinets, & walk-in pantry. Spacious living room & sunroom filled w/ natural light from oversized Andersen windows. Luxurious primary suite includes double shower heads, granite counters, heated tile floors, & large walk-in closet. Upgrades: central vac, security system, solid doors, surround sound. Walkout lower level plumbed for bath, ready to finish. Oversized 3 stall garage w/ heat in 3rd stall--perfect for car enthusiasts. A full unfinished walkout basement is waiting for your ideal design and finishing touches. Call today for your tour of this fantastic property.
- Listing Status:
- Active
- Data Last Updated:
- July 7, 2026 at 1:42AM
- Listing Office:
- Century 21 White House Realty : 2319727676
- Listing Agent:
- Chip Issette : 2316292683
- MLS ID:
- 72026016896

- General: Fountain
- Style: Ranch
- Other Structures: DeckPatio
- Parking: AttachedGarage door openerPavedGarage faces side
- Roofing: CompositionShingle
- Windows: Insulated windowsScreens
- General: BrickVinyl sidingBasement
- Road/Access: Private road
- Originating MLS: West Central Association of REALTORS
- School District: Chippewa hills
- County: Mecosta
- Zoning: SEC 31 T14N R08W COM AT W 1/4 COR SEC 31 TH S 87 DEG 16 M E ALG E-W 1/4 LINE 1824.36 FT TH N 3 DEG 57 M W 14.37 FT TO POB. TH N 82 DEG 54 M W 177.16 FT TH N 16 DEG 3 M W 332.24 FT TO S LINE TULLYMORE GOLF COURSE TH N 84 DEG 3 M E ALG GOLF COURSE 134. 31 FT TH S 11 DEG 42 M E 274.19 FT TH S 83 DEG 27 M E 96.11 FT TH S 12 DEG 38 M W 77.51 FT TO POB. PARCEL 2 SPLIT ON 01/21/2004 FROM 11 031 004 005411031004002
- Utilities: Cable connectedNatural gas connectedPhone available
- Water: Well
- Sewer: Septic tank
- Source: West Central Association of REALTORS
This listing courtesy of Chip Issette , Century 21 White House Realty
Monthly Payment
- Principal & Interest $
- Property Taxes $
- Home Insurance $
- VA Funding Fee $