7896 Bay Meadow, Morton Twp, MI 49346
- 4 beds |
- 3 baths |
- 2,415 sqft
 Single-Family Home
  Built in 1975
  7,405sqft lot
 2 car garage
  $342/sqft
  Listed 3 months ago
Property Description
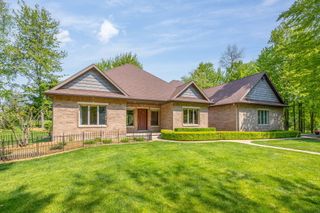
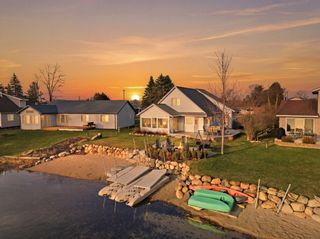
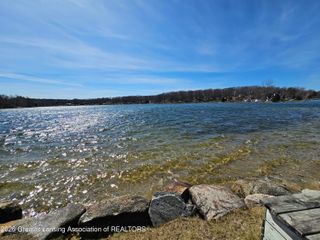
CANADIAN LAKES, LAKE AND GOLF COMMUNITY. Experience one of the most unique settings in Canadian Lakes. Perfectly positioned on a private peninsula along the Main Lake, this beautifully renovated 4-bedroom, 3-bath home offers panoramic water views in nearly every direction, a rare opportunity! Inside, the home is filled with natural light, with expansive windows that showcase the lake from multiple vantage points. The updated kitchen features ample cabinetry, generous counter space, and a layout designed for both everyday living and entertaining, all with stunning views just beyond. The inviting living room offers a cozy fireplace and a comfortable space to gather, while the well-designed floor plan provides flexibility for family and guests. The primary suite serves as a peaceful retreat with its own ensuite bath. Step outside and take in the setting with ever-changing views and unmatched privacy. Enjoy morning coffee on the deck, long summer days on the lake, and relaxevenings by the water. There is still time to make this your place for the entire summer season. The Canadian Lakes community offers a lifestyle all its own, with access to 5+ golf courses, pools, beaches, walking trails, dining, and year-round recreation, making this an exceptional opportunity for both a full-time residence or a seasonal retreat.
- Listing Status:
- Active
- Data Last Updated:
- July 7, 2026 at 2:42AM
- Listing Office:
- Keller Williams GR North : 6164479100
- Listing Agent:
- Kathryn A Scheffler : 6168228835
- MLS ID:
- 65026009581

- Style: Traditional
- Other Structures: CoveredDeckPatio
- Pool: CommunityIndoor
- Parking: AsphaltAttachedGarage faces frontGarage door openerPavedCarport
- Roofing: Shingle
- Windows: Insulated windows
- General: Vinyl sidingBasement
- Road/Access: Private road
- HOA Amenities: Airport runwayBeach rightsBoat dockClubhouseFitness centerGolf courseAssociation amenities libraryMeeting roomOtherPlaygroundPoolSaunaSecuritySpa hot tubStorageTennis courts898.82Annually
- Originating MLS: Greater Regional Alliance of REALTORS
- School District: Chippewa hills
- County: Mecosta
- Zoning: SEC 29 T14N R08W LOT 155 CANADIAN LAKES #2 EX N 20 FT THEREOF5411139155000
- View: Water
- Waterfront: 80
- Water: Well
- Sewer: Septic tank
- Source: Greater Regional Alliance of REALTORS
This listing courtesy of Kathryn A Scheffler , Keller Williams GR North
Monthly Payment
- Principal & Interest $
- Property Taxes $
- Home Insurance $
- VA Funding Fee $