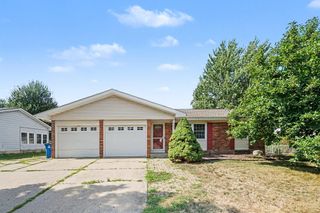
314 Pepperidge Lane, Battle Creek, MI 49015
- 3 beds |
- 2 baths |
- 2,531 sqft
 Single-Family Home
  Built in 1954
  0.35acre lot
 2 car garage
  $105/sqft
  Listed 2 months ago
Property Description
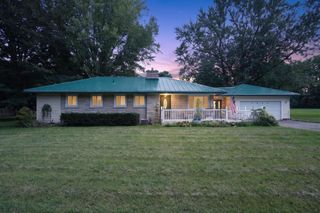
Welcome home to this comfortable ranch in the Lakeview School District! With over 1,400 square feet of living space, this 3-bedroom, 2-bath home features a functional floor plan designed for everyday living and entertaining. The main level has hardwood floors, a bright living room with a wood-burning fireplace, and a kitchen complete with a pass-through window to the living area. The kitchen appliances are included, making your move even easier. Each bedroom has a cedar lined closet with built in dressers. The finished basement expands your living space with a large recreation room, a dedicated workshop area, and an additional finished room that offers flexibility as a home office, hobby room, workout space, or guest area (note: this room does not have an egress window). Step outside and enjoy your own backyard retreat featuring an in-ground swimming pool with a solar cover—perfect for summer gatherings, relaxing weekends, and making lasting memories. Welcome home to this comfortable ranch in the Lakeview School District! With over 1,400 square feet of living space, this 3-bedroom, 2-bath home features a functional floor plan designed for everyday living and entertaining. The main level has hardwood floors, a bright living room with a wood-burning fireplace, and a kitchen complete with a pass-through window to the living area. The kitchen appliances are included, making your move even easier. Each bedroom has a cedar lined closet with built in dressers. The finished basement expands your living space with a large recreation room, a dedicated workshop area, and an additional finished room that offers flexibility as a home office, hobby room, workout space, or guest area (note: this room does not have an egress window). Additional updates include a newer furnace and replacement windows that add comfort and efficiency. There is also access to Goguac Lake.
- Listing Status:
- Active
- Date Added:
- September 18, 2026
- Data Last Updated:
- October 5, 2026 at 6:39PM
- Listing Office:
- Berkshire Hathaway HomeServices Michigan Real Estate : 269-565-3322
- Listing Agent:
- Julia C Shouldice : 269-986-6556
- MLS ID:
- 26036309

- Style: Ranch
- Parking: AsphaltAttachedGarage Faces Front
- Roofing: Composition
- Windows: Window TreatmentsInsulated WindowsScreens
- General: Aluminum SidingStone1
- Originating MLS: Michigan Regional Information Center (MichRIC)
- School District: Lakeview
- County: Calhoun
- Zoning: WELCHS LAKESHORE SUBDIV LOT 3852-9140-19-538-0
- Water: Public
- Source: Michigan Regional Information Center (MichRIC)
- Ownership: Private Owned
This listing courtesy of Julia C Shouldice , Berkshire Hathaway HomeServices Michigan Real Estate
Monthly Payment
- Principal & Interest $
- Property Taxes $
- Home Insurance $
- VA Funding Fee $

Location
Similar Listings Nearby
 New - 3 days ago