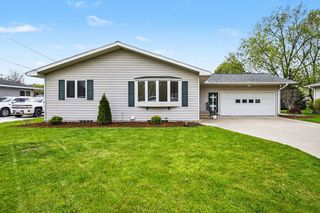
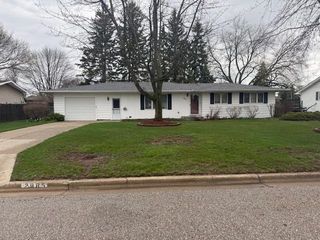
3035 Crestwood Court, Bay City, MI 48706
- 4 beds |
- 2 baths |
- 1,978 sqft
 Single-Family Home
  Built in 1971
  10,019sqft lot
 2 car garage
  $131/sqft
  Listed 1 month ago
Property Description
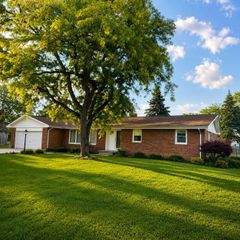
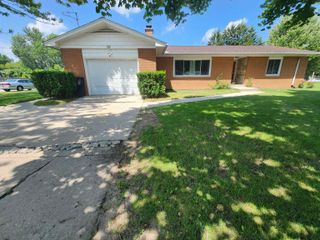
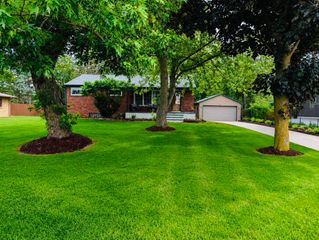
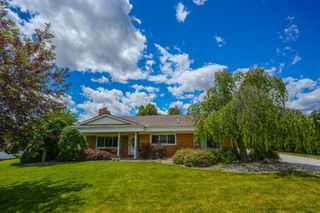
Listing Agent: Travis C Scott Broker: EXP Realty: Welcome home to Crestwood Court in Bangor Township. This 4-bedroom, 2-bath two-story gives you the kind of space that actually lets a family spread out and breathe. Step through the front door and the living room opens up to your right, flooded with natural light from a large bay window. The family room draws you in the moment you walk through it, with exposed ceiling beams and a slider that opens to a fully fenced backyard with a shed, the kind of private outdoor space most people are looking for and rarely find. The kitchen has room to cook and move, and the separate living and dining areas give everyone their own corner of the house. A full bath on the main floor and another upstairs means the flow of the house actually makes sense for how people live, including a fully redone upstairs bath with a soaker tub completed just two years ago. Upstairs, four bedrooms means nobody is crowded. The attached garage leads right into the family room, the full basement is wide open and ready to become whatever you need it to be, and the washer and dryer are barely three years old. Minutes from John Glenn High School and Bangor Township Schools, with easy access to shopping and the highway. Schedule your private tour today before someone else does!
- Listing Status:
- Pending
- Data Last Updated:
- July 5, 2026 at 11:48PM
- Listing Office:
- EXP Realty : 888-501-7085
- Listing Agent:
- Travis Scott : 989-301-1330
- MLS ID:
- 50210136

- Appliances: DishwasherDisposalDryerMicrowaveRange/OvenRefrigeratorWasherElectric Water Heater
- Basement: DaylightUnfinished
- Flooring: Hardwood
- A/C: Central Air
- Heating: ElectricForced Air
- Fireplace: Family RoomGasFireplace
- General: Shed(s)
- Style: Traditional
- Other Structures: Shed(s)Deck
- Parking: Parking spaces: 2
- General: Vinyl SidingTwoBasement
- Road/Access: Road
- Originating MLS: MiRealSource
- School District: Bangor Township Schools
- County: Bay
- Zoning: LOT 4 MELWOOD SUB AS RECORDED IN LIBER 6 OF PLATS 2 PAGE OF BAY COUNTY RECORDS.
- Fencing: Fenced
- Water: Public
- Sewer: Public Sanitary
- Source: MiRealSource
This listing courtesy of Travis Scott , EXP Realty
Monthly Payment
- Principal & Interest $
- Property Taxes $
- Home Insurance $
- VA Funding Fee $