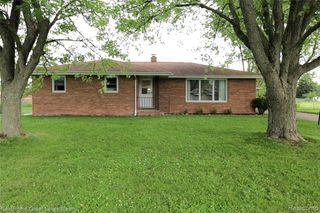
3373 Old Kawkawlin Road, Bay City, MI 48706
- 3 beds |
- 2 baths |
- 1,708 sqft
 Single-Family Home
  Built in 1967
  0.75acre lot
 2 car garage
  $161/sqft
  Listed 9 days ago
Property Description
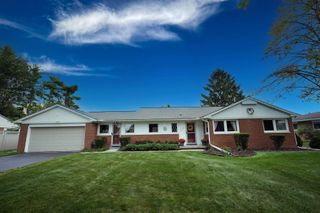
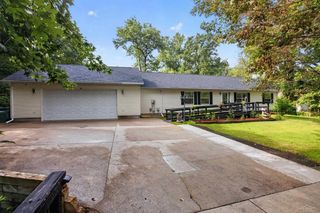
Listing Agent: Robin Yost-Ellison Broker: RE/MAX Results: Move-in ready and beautifully renovated! This solid brick ranch sits on a spacious ¾-acre lot and offers 1,358 sq ft with 3 bedrooms and 1½ baths on the main floor. Step inside to find fresh interior paint, all new flooring and light fixtures, beautifully updated bathrooms and updated plumbing. The inviting living room features a cozy wood-burning fireplace, while the 3-season room provides the perfect spot to relax and enjoy the backyard. A tall basement adds even more living space with a finished family room plus plenty of room for storage. Major updates include brand new central air, water heater, roof on both the house and detached garage, bedroom windows, resealed asphalt driveway, and a new 24x19 cement patio and sidewalk. The attached 2-car garage has a finished interior and convenient bench-seat drop zone. Need more garage and storage space? There’s also a 16x24 detached garage plus an 8x12 shed. With extensive renovations already completed, generous outdoor space and multiple garages, this Bangor Township brick ranch is ready for its new owner with keys at closing!
- Listing Status:
- Active
- Data Last Updated:
- August 20, 2026 at 1:45PM
- Listing Office:
- RE/MAX Results : 989-686-3400
- Listing Agent:
- Robin Yost-Ellison : 989-529-8656
- MLS ID:
- 50218026

- General: Second Garage
- Style: Ranch
- Other Structures: Second GaragePorchPatio
- Parking: GarageParking spaces: 2
- General: BrickOneBasement
- Road/Access: City/CountyRoad
- Originating MLS: MiRealSource
- School District: Bangor Township Schools
- County: Bay
- Zoning: COM AT W 1/4 COR OF SECTH N ALONG W LINE OF SEC 749.6 FT TO INTERSECTION OF C.L. OF AU SABLE STATE RD WITH SEC LINETH S 55D 48M 30S E 1461.8 FTTH S 53D 32M 30S E 1546.9 FT TO A PT ON N LINE OF SAID RD & TRUE P.O.B. TH N 00D 11M 30S E 272.6 FTTH N 76D 03M 22S W 113.42 FTTH N 00D 11M 30S E 283 FTTH N 62D 28M 00S W 10.84 FTTH S 00D 11M 30S W 495.88 FTTH S 52D 24M 30S E 151.05 FT TO P.O.B. SEC 6 T14N R5E
- Water: Public
- Sewer: Public Sanitary
- Source: MiRealSource
This listing courtesy of Robin Yost-Ellison , RE/MAX Results
Monthly Payment
- Principal & Interest $
- Property Taxes $
- Home Insurance $
- VA Funding Fee $

 New - 2 days ago