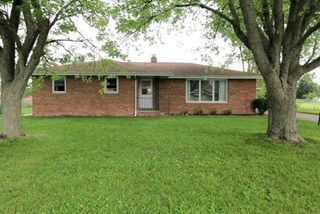
4719 Morningside Drive, Bay City, MI 48706
- 3 beds |
- 3 baths |
- 1,873 sqft
 Single-Family Home
  Built in 1957
  0.3acre lot
 2 car garage
  $152/sqft
  Listed 17 days ago
Property Description
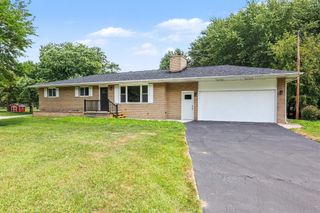
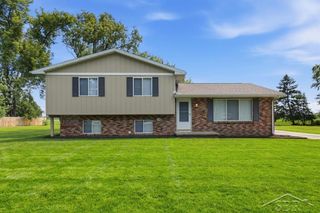
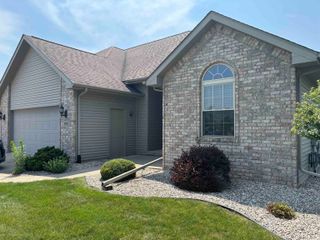
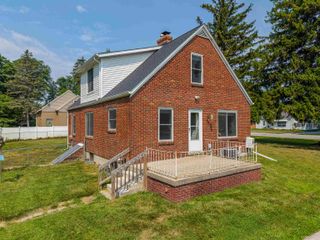
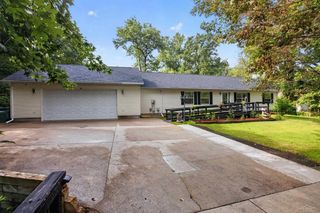
Listing Agent: Christopher Craves Broker: Gold Pine Real Estate: *OPEN HOUSE 8/9 2pm-3:30pm* BEAUTIFUL BRICK RANCH IN BANGOR TOWNSHIP! Welcome home to this beautifully maintained 3-bedroom, 2.5-bath brick ranch offering 1,873 square feet of comfortable living space in one of Bangor Township's most desirable neighborhoods. This inviting home blends timeless character with spacious living areas and valuable updates throughout.Step inside to discover a large living room and formal dining room, both filled with an abundance of natural light from the home's expansive windows. Warm hardwood floors add charm and character, while the gorgeous sunroom offers the perfect place to relax, entertain, or enjoy peaceful views of the backyard year-round.The spacious basement provides endless possibilities for additional living space, a recreation room, home gym, workshop, or plenty of storage. A 2-car attached garage adds convenience and functionality.Major updates include a new roof (2016), furnace (2020), and central air conditioning (2021), giving buyers added peace of mind. Outside, you'll love the beautiful yard and above-ground pool featuring a brand-new liner installed in 2024, creating the perfect setting for summer gatherings and outdoor enjoyment.Conveniently located in Bangor Township near schools, shopping, restaurants, parks, and everyday amenities, this exceptional brick ranch offers the perfect combination of comfort, space, and location. Don't miss your opportunity to make it yours. Schedule your private showing today!
- Listing Status:
- Active
- Data Last Updated:
- August 20, 2026 at 1:45PM
- Listing Office:
- Gold Pine Real Estate :
- Listing Agent:
- Christopher Craves :
- MLS ID:
- 50217074

- General: Shed(s)
- Style: Ranch
- Other Structures: Shed(s)
- Parking: Parking spaces: 2
- General: BrickOneBasementCrawl
- Road/Access: Road
- Originating MLS: MiRealSource
- School District: Bangor Township Schools
- County: Bay
- Zoning: LOT 22 WESTWOOD PARK SUB AS RECORDED IN LIBER 6 OF PLATS PAGE 5 OF BAY COUNTY RECORDS.
- Water: Public
- Sewer: Public Sanitary
- Source: MiRealSource
This listing courtesy of Christopher Craves , Gold Pine Real Estate
Monthly Payment
- Principal & Interest $
- Property Taxes $
- Home Insurance $
- VA Funding Fee $

 New - 2 days ago