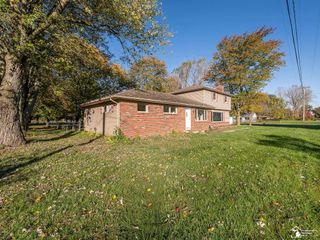
10315 Secor Road, Temperance, MI 48182
- 4 beds |
- 2 baths |
- 2,622 sqft
 Single-Family Home
  Built in 1977
  1.51acre lot
 —— car garage
  $168/sqft
  Listed 16 days ago
Property Description
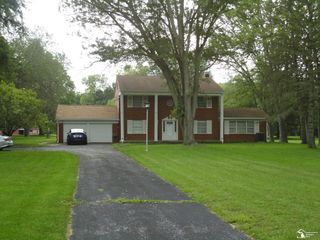
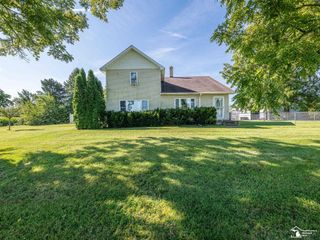
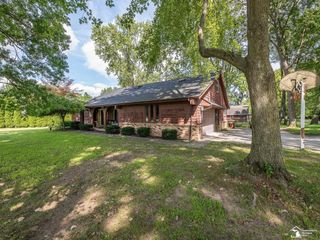
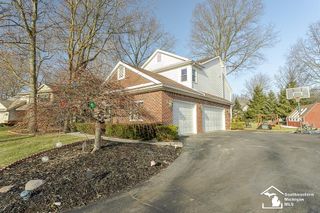
Listing Agent: Leanda Drouillard Broker: Howard Hanna - Monroe: Exceptional acreage & modern comfort: Your ultimate turnkey retreat! This impressive property seamlessly blends luxury living, modern smart home technology, and unmatched outdoor functionality. Main residence highlights soaring cathedral ceilings in both the living room and the private suite. The primary suite features recessed lighting, three generous closets, and a private walkout balcony that has a dedicated 220V hookup ready for a hot tub. Home is equipped with Samsung Smart appliances connected via a Smart Hub, smart lighting switches for outdoor and Master area, a 1-year-old tankless water heater, a furnace soft start (2 years old), and ductwork professionally cleaned just last year. Cozy up to the wood-burning fireplace in the family room ( new motor included, ready for install) with chimney cleaned a year ago. The fourth bedroom includes hardwired internet, ideal for home office, plus a bonus room with refrigerator perfect for entertaining. City water is available at the road. Outside you will find a 50X40 pole barn outfitted with a new metal roof, its own dedicated power pole and transformer, high-speed internet capability, heating and AC cooling. Additional storage includes a 10X12 powered garden shed and a heavy-duty 28X8 storage pod. This private oasis is bordered by mature trees, featuring a gazebo, two fire pits, and a custom raised garden beds with built-in trellis. Driveway has been freshly asphalt-sealed, septic system pumped in early spring with a brand-new lift station installed, and Buckeye/ Frontier internet box hookups ready to go.
- Listing Status:
- Active
- Date Added:
- September 13, 2026
- Data Last Updated:
- September 23, 2026 at 11:45PM
- Listing Office:
- Howard Hanna - Monroe : 734-243-5000
- Listing Agent:
- Leanda Drouillard : 734-755-7761
- MLS ID:
- 50221004

- Parking: Parking spaces: 0
- General: BrickVinyl SidingBi-LevelSplit LevelSlab
- Road/Access: Road
- Originating MLS: MiRealSource
- School District: Bedford Public Schools
- County: Monroe
- Zoning: DIST:02 CITY/MUNI/TWP:BEDFORD TWP SEC/TWN/RNG/MER:SEC 07 TWN 08S RNG 07E SEC 7 T8S R7E 1.51 ACRES COM @ A PT LOC 654.85 FT N 01D 29M 50S W FR E 1/4 COR OF SEC 7 TH N 01D 29M 50S W 150 FT TH S 88D
- Water: Private Well
- Sewer: Septic Tank
- Source: MiRealSource
This listing courtesy of Leanda Drouillard , Howard Hanna - Monroe
Monthly Payment
- Principal & Interest $
- Property Taxes $
- Home Insurance $
- VA Funding Fee $

 New - 1 day ago