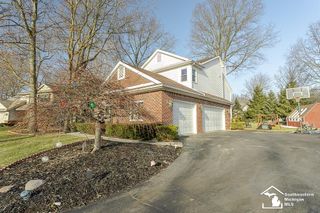
10711 Douglas Road, Bedford Twp, MI 48182
- 4 beds |
- 3 baths |
- 2,610 sqft
 Single-Family Home
  Built in 1957
  1.91acre lot
 4 car garage
  $169/sqft
  Listed 11 months ago
Property Description
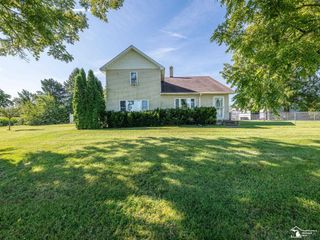
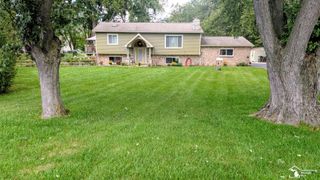
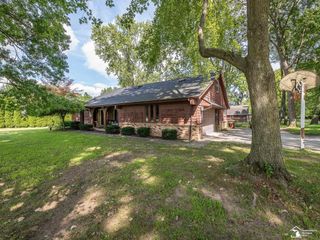
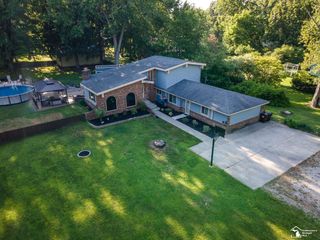
Beautifully Remodeled 4-Bedroom Home in Bedford Township This stunning home has been recently remodeled and offers modern updates throughout. Featuring four spacious bedrooms and three bathrooms, it provides plenty of space for family and guests. The interior has been freshly painted and boasts new flooring, creating a fresh and inviting atmosphere. Set on 1.91 acres, the property offers plenty of outdoor space for relaxing or entertaining. The home includes a 2.5-car attached garage, along with an additional 2.5-car detached garage, providing ample parking and storage options. Interior updates include updated lighting and doors, enhancing the home's modern appeal. Don't miss the opportunity to own this beautifully renovated property in a peaceful setting!
- Listing Status:
- Active
- Data Last Updated:
- September 23, 2026 at 11:43PM
- Listing Office:
- Moore Realty Group - Dundee : 7349158010
- Listing Agent:
- Lisa Moore : 7349158010
- MLS ID:
- 57050192182

- General: Garages
- Style: Traditional
- Pool: None
- Parking: Assigned 2 spacesFour car garageAttachedDetachedGarage
- General: Vinyl sidingTwoCrawl space
- Originating MLS: Southeastern Border Association of REALTORS
- School District: Bedford
- County: Monroe
- Zoning: SEC 5 T8S R7E 2 ACRES COM 275.99 FT N FR SE COR OF SD SEC TH N 256.45 FT TH N 89D 55M W 339.64 FT TH S 0D 02M 19S W 256.45 FT0200505400
- Fencing: Fenced
- Water: Well
- Sewer: Septic tank
- Source: Southeastern Border Association of REALTORS
This listing courtesy of Lisa Moore , Moore Realty Group - Dundee
Monthly Payment
- Principal & Interest $
- Property Taxes $
- Home Insurance $
- VA Funding Fee $

 New - 1 day ago