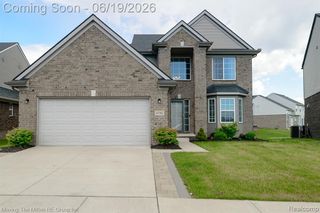
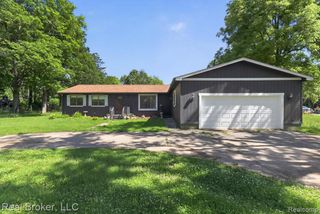
606 Thornhill Court, Belleville, MI 48111
- 3 beds |
- 2 baths |
- 1,924 sqft
 Single-Family Home
  Built in 1997
  6,970sqft lot
 2 car garage
  $169/sqft
  Listed 13 days ago
Property Description
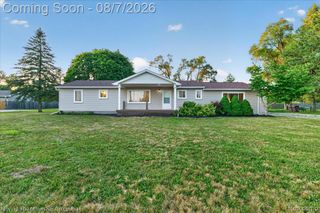
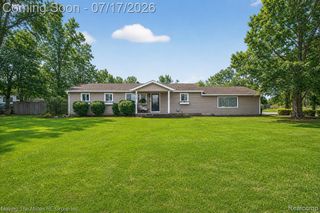
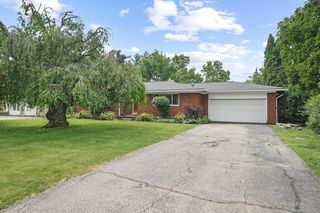
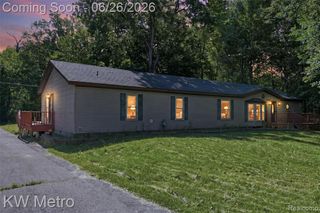
Move-in ready, meticulously maintained, and ideally located - this is the Belleville Home you've been waiting for! Pride of ownership is evident throughout this well cared for Home. The open-concept split-level design creates an inviting flow between the Living Room, Dining Area, and Kitchen while overlooking a spacious lower-level Family Room - perfect for everyday living, entertaining, or relaxing with family and friends. 3 Bedrooms including the Primary Suite with an oversized walk-in closet. Two additional Bedrooms and a second full Bathroom provide flexibility for family, guests, or a home office. A long list of upgrades and improvements includes the major mechanicals: Furnace (2022), Water Heater (2024), Central Air (2026), and Vinyl Replacement Windows (Most - 2021). Stylish luxury vinyl plank flooring adds a fresh, contemporary feel throughout the Home, painted in neutral tones ready for your personal style. All appliances are included, along with the mounted TVs as shown and a portable generator for added convenience and peace of mind. Step outside to enjoy a private backyard offering a peaceful setting that's perfect for relaxing or entertaining. Located in a quiet, well-maintained neighborhood with access to a community pool, this Home is just minutes from: Downtown Belleville, local schools, parks, playgrounds, shopping, dining, and major commuter routes - making it easy to enjoy everything the area has to offer. If you're searching for an updated, Move-in-Ready Home in Belleville with a functional floor plan, a private yard, and an unbeatable location, this is one you won't want to miss. Welcome to Your New Home!
- Listing Status:
- Active
- Date Added:
- August 7, 2026
- Data Last Updated:
- August 20, 2026 at 1:45PM
- Listing Office:
- Social House Group Belleville : 734-252-6108
- Listing Agent:
- Jessica Jones Liberati : 313-673-2822
- MLS ID:
- 61018876

- General: Shed(s)
- Other Structures: Shed(s)PorchPatio
- Pool: In Ground
- Parking: Parking spaces: 2
- General: Vinyl SidingBi-LevelSplit LevelSlab
- Road/Access: Paved
- HOA Amenities: Snow RemovalClub House Included400.0Annually
- Golf: Clubhouse
- Originating MLS: MiRealSource
- School District: Van Buren ISD
- County: Wayne
- Zoning: 27G 122 UNIT 122 REPLAT NO.4 OF WAYNE COUNTY COND SUB PLAN NO.397 AKA VICTORIA COMMONS T3S R8E L29720 OF DEEDS P 1178 TO 1186 WCR
- Water: Public
- Source: MiRealSource
This listing courtesy of Jessica Jones Liberati , Social House Group Belleville
Monthly Payment
- Principal & Interest $
- Property Taxes $
- Home Insurance $
- VA Funding Fee $