48166 Harris Road, Sumpter Township, MI 48111
- 4 beds |
- 2 baths |
- 1,752 sqft
 Single-Family Home
  Built in 1971
  0.59acre lot
 2 car garage
  $200/sqft
  Listed 15 days ago
Property Description
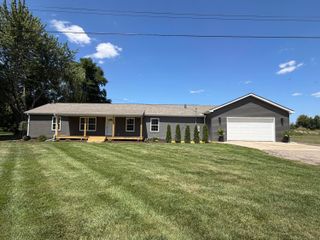
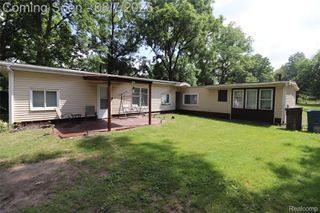
***OPEN HOUSE SATURDAY AUGUST 8TH FROM NOON-2PM*** Welcome to this beautifully renovated 4-bedroom, 1.1-bath ranch, where modern updates meet refined, comfortable living. Offering nearly 1,800 square feet of thoughtfully designed space, this move-in-ready residence has been completely reimagined from top to bottom with quality craftsmanship and attention to detail throughout. The open and inviting layout creates a seamless flow, ideal for both everyday living and effortless entertaining. A sun-filled Florida room extends the living experience, offering a serene retreat that connects beautifully to the outdoors. The property also features a spacious 2.5-car garage, a brand-new roof, new septic system, and new A/C for peace of mind and long-term comfort. Set on a generous .6-acre lot, the grounds provide exceptional space for outdoor enjoyment, gardening, or future enhancements. With its elevated finishes, thoughtful upgrades, and harmonious blend of indoor and outdoor living, this exceptional home is truly turnkey. Schedule your private showing today to experience it for yourself. Property is owned by a licensed Michigan agent.
- Listing Status:
- Active
- Data Last Updated:
- August 20, 2026 at 12:42PM
- Listing Office:
- Moving The Mitten RE Group Inc : 7346277100
- Listing Agent:
- Therese Antonelli : 7347779094
- MLS ID:
- 20261060975

- General: Sheds
- Style: Ranch
- Other Structures: CoveredDeckEnclosedPatioPorch
- Pool: None
- Parking: Twoand half car garageDetachedElectricityin garage
- Roofing: Asphalt
- General: Vinyl sidingOneCrawl space
- Road/Access: Gravel
- Originating MLS: Realcomp II Ltd
- School District: Van buren
- County: Wayne
- Zoning: 05E1B PT OF SEC 5 T4SR8E BEG S88DEG 37M 50S E 641.22FT FROM THE CEN 1/4 COR TH S88DEG 37M 50S E 140FT TH N01DEG 01M 58S E 217.80FT TH N88DEG 37M 50S W 140FT TH S01DEG 01M 58S W 217.80FT POB 0.70 AC81017990016002
- Water: Public
- Sewer: Septic tank
- Source: Realcomp II Ltd
This listing courtesy of Therese Antonelli , Moving The Mitten RE Group Inc
Monthly Payment
- Principal & Interest $
- Property Taxes $
- Home Insurance $
- VA Funding Fee $