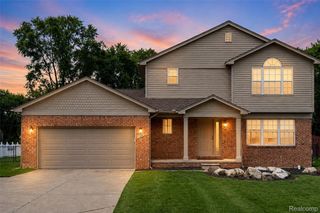
$414,900
7184 Castell Boulevard, Van Buren Twp, MI 48111
- 4 beds |
- 3 baths |
- 2,153 sqft
 Single-Family Home
  Built in 2018
  5,663sqft lot
 2 car garage
  $193/sqft
  Listed 21 days ago
Property Description
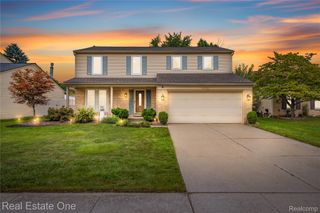
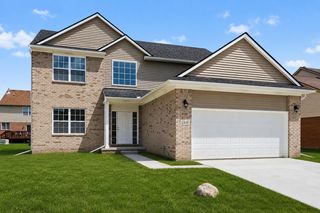
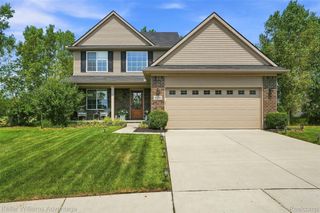
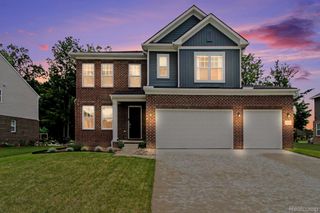
Welcome to this beautifully maintained 4-bedroom, 2.5-bath home in the desirable Townsend Park community! Offering 2,153 sq. ft. of living space, this move-in-ready home features fresh paint in the living area and powder room, a stylish kitchen backsplash, updated plumbing fixtures in the kitchen, powder room, and primary bath, an updated tile fireplace surround, and modern light fixtures throughout the living room, dining area, bedrooms, and bathrooms. Complete with a 2-car attached garage and a manageable backyard, this home is conveniently located near shopping, dining, parks, and major highways. Don't miss this opportunity!
- Listing Status:
- Active
- Date Added:
- July 31, 2026
- Data Last Updated:
- August 20, 2026 at 7:43AM
- Listing Office:
- Preferred, Realtors Ltd : 7344596000
- Listing Agent:
- Jeffrey Packer : 7347077992
- MLS ID:
- 81026039440

- Style: Colonial
- Other Structures: PatioPorch
- Parking: AttachedGarage faces frontGarage door openerPaved
- Roofing: Asphalt
- General: BrickVinyl sidingBasement
- HOA Amenities: 650.0Annually
- Originating MLS: Greater Metropolitan Association of REALTORS
- School District: Van buren
- County: Wayne
- Zoning: *02F86* UNIT 86 WAYNE COUNTY COND SUB PLAN NO 935 AKA VICTORIA ESTATES T3S R8E L45720 OF DEEDS P 146 TO 205 WCR-K-0.625 NKA TOWNSEND PARK AS RECORDED IN FIRST AMENDMENT TO MASTER DEED L52062 P960 WCROD83007050086000
- Utilities: Cable connectedNatural gas connected
- Water: Public
- Sewer: Public sewer
- Source: Greater Metropolitan Association of REALTORS
This listing courtesy of Jeffrey Packer , Preferred, Realtors Ltd
Monthly Payment
$Est. Payment
- Principal & Interest $
- Property Taxes $
- Home Insurance $
- VA Funding Fee $

 New - 1 day ago