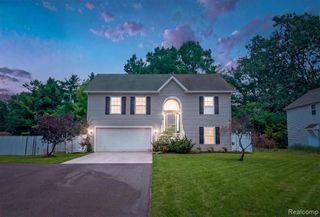
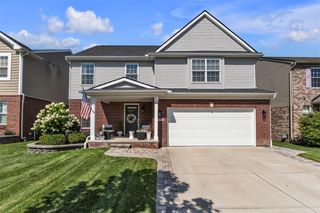
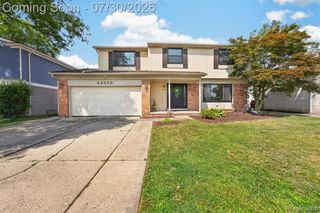
2260 S Harvey Avenue, Westland, MI 48186
- 5 beds |
- 4 baths |
- 2,404 sqft
 Single-Family Home
  Built in 1966
  0.43acre lot
 3 car garage
  $146/sqft
  Listed 16 hours ago
Property Description
Newly remodeled, 5-bedroom colonial on a double lot in a well-established Westland neighborhood. New roof in 2026. 2 full and 2 half bathrooms. 2 car attached garage AND a 3+ car detached garage with electric and room for all the projects. Kitchen features granite counters and ample storage space with a pantry. The main floor provides a half bath, foyer, formal dining room, den with a fireplace, and a large family room with plenty of natural light. Upstairs you will find 5 bedrooms with a full bathroom and the primary bedroom including an updated ensuite full bath. The basement includes another half bath and plenty of dry, welcoming, flexible space. The whole home features efficient radiator heat to keep bills low in the winter. With its combination of updates, space, storage, and a highly desirable double lot, this move-in ready home is a rare find!
- Listing Status:
- Active
- Date Added:
- August 19, 2026
- Data Last Updated:
- August 20, 2026 at 7:45AM
- Listing Office:
- Community Choice Realty Associates, LLC : 734-992-5515
- Listing Agent:
- Brian Evans : 734-395-1596
- MLS ID:
- 61022723

- Style: Colonial
- Other Structures: PorchPatio
- Parking: Parking spaces: 3
- General: Aluminum SidingBrickTwoBasement
- Road/Access: Paved
- Originating MLS: MiRealSource
- School District: Wayne-Westland Community SD
- County: Wayne
- Zoning: 29C350A 351A1 S 106 FT OF LOTS 350 AND 351 COMBINED EXCEPT THE ELY PART THEREOF MEASURING 18.63 FT ON THE N LINE AND 1.52 FT ON THE S LINE OF SAID PARCEL SUPERVISORS NANKIN PLAT NO 7 T2S R9E L65 P76 WCR
- Fencing: Fenced
- Water: Public
- Source: MiRealSource
This listing courtesy of Brian Evans , Community Choice Realty Associates, LLC
Monthly Payment
- Principal & Interest $
- Property Taxes $
- Home Insurance $
- VA Funding Fee $

 New - 2 days ago