2066 Meek Drive Ne, Plainfield Twp, MI 49306
- 4 beds |
- 3 baths |
- 3,348 sqft
 Single-Family Home
  Built in 2007
  1.3acre lot
 2 car garage
  $231/sqft
  Listed 2 months ago
Property Description
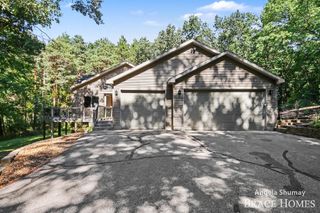
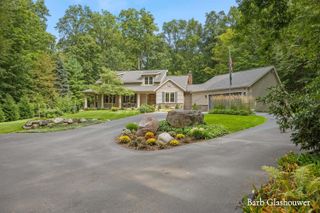
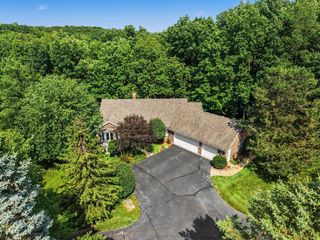
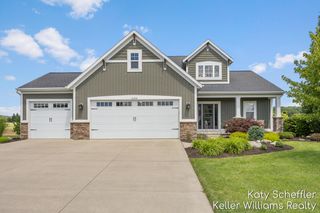
Welcome to this spacious 4-bedroom, 2.5-bathroom single-family residence located in Belmont situated on 1.3 peaceful wooded acres with Rockford Schools. Offering 3,348 square feet of finished living space, this home provides ample room for comfortable living and entertaining. The oversized attached 2-car garage offers convenient storage and vehicle parking along with a heated workshop underneath. Main floor primary suite with custom vanity, custom linen and tile shower. Kitchen has custom built cherry cabinets, granite counters, solid hardwood flooring throughout entry, living room and kitchen. Living room with gas log (could be converted back to wood burning) fireplace overlooking the wooded back yard. Four seasons sunroom with access to the grilling deck. Main floor laundry. Walkout lower level with 2 bedrooms, full bath and kitchenette. Tons of storage. Whole house generator. Convenient location minutes from the highway and just 10 minutes to downtown Grand Rapids!
- Listing Status:
- Active
- Data Last Updated:
- October 5, 2026 at 7:43AM
- Listing Office:
- Keller Williams GR North : 6164479100
- Listing Agent:
- Lisa J Quist : 6168895130
- MLS ID:
- 65026036834

- General: Other
- Style: CraftsmanRanch
- Other Structures: CoveredDeckPatioPorch
- Parking: AttachedGarage door openerPaved
- Roofing: CompositionShingle
- Windows: Insulated windowsLow emissivity windowsScreens
- General: Shingle sidingStoneVinyl siding
- Road/Access: Private road
- HOA Amenities: OtherSnowRemoval990.0Annually
- Originating MLS: Greater Regional Alliance of REALTORS
- School District: Rockford
- County: Kent
- Zoning: UNIT NO.22 HAMILTON WOODS KENT COUNTY CONDOMINIUM PLAN NO.674 INSTRUMENT NO.20040810-0110182 SPLIT ON 10/28/2004 FROM 41-10-09-200-033411009251022
- Water: Well
- Sewer: Septic tank
- Source: Greater Regional Alliance of REALTORS
This listing courtesy of Lisa J Quist , Keller Williams GR North
Monthly Payment
- Principal & Interest $
- Property Taxes $
- Home Insurance $
- VA Funding Fee $