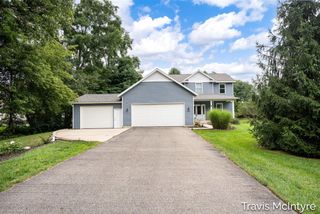
6226 English Avenue, Comstock Park, MI 49321
- 3 beds |
- 3 baths |
- 3,073 sqft
 Single-Family Home
  Built in 2026
  1.91acre lot
 3 car garage
  $216/sqft
  Listed 1 month ago
Property Description
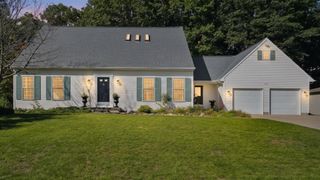
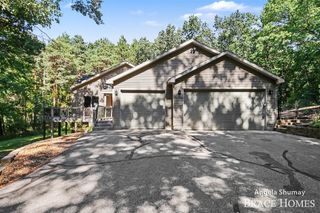
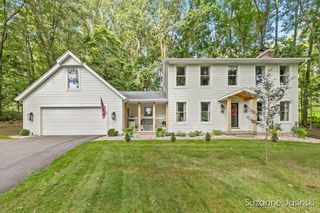
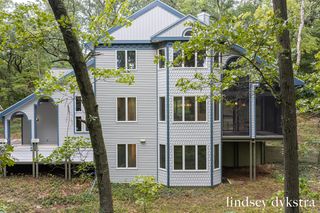
Amazing new construction ranch-style home offering 1,753 square feet of modern living space on a spacious 1.9-acre lot. Designed for comfort and style, this residence features a large yard perfect for outdoor activities and privacy, set back off a quiet dead end road. Inside, you'll find a high end finishes including a beautiful tile master shower, solid surface countertops in the kitchen and baths, and a cozy fireplace to enhance the inviting atmosphere. Featuring 2 bedrooms, an office, and 2 full baths, this home boasts main floor living at its finest. The finished basement features a large rec room, a full bath, a large bedroom and abundant storage. Enjoy the perfect blend of rural serenity and contemporary finishes in this exceptional property. Don't miss the opportunity to own this spectacular new home. Make it yours today! Home is currently in the paint phase of construction. Estimated completion date is November 1st.
- Listing Status:
- Active
- Data Last Updated:
- October 5, 2026 at 6:48AM
- Listing Office:
- MOXIE Real Estate + Development : 616-890-7794
- Listing Agent:
- Evan DeVisser : 616-666-5740
- MLS ID:
- 70554678

- Parking: Parking spaces: 3
- General: Vinyl SidingOne
- Road/Access: City/County
- Originating MLS: MiRealSource
- School District: Comstock Park Public Schools
- County: Kent
- Zoning: 411017401008 PART OF SE 1/4 COM 1355.69 FT N 0D 29M 21S W ALONG N&S 1/4 LINE FROM S 1/4 COR TH N 0D 29M 21S W ALONG N&S 1/4 LINE 150.0 FT TH N 89D 18M 16S E 490.02 FT TH S 40D 00M 00S E 195.0 FT TH S 89D 23M 15S W 614.08 FT TO BEG * SEC 17 T8N R11W 1 .91 A. SPLIT/COMBINED ON 06/09/2021 FROM 41-10-17-401-006;
- Water: Public
- Source: MiRealSource
This listing courtesy of Evan DeVisser , MOXIE Real Estate + Development
Monthly Payment
- Principal & Interest $
- Property Taxes $
- Home Insurance $
- VA Funding Fee $

 New - 2 days ago