3597 Riverwoods Drive Ne, Plainfield Twp, MI 49341
- 4 beds |
- 4 baths |
- 2,697 sqft
 Single-Family Home
  Built in 1988
  1.4acre lot
 2 car garage
  $221/sqft
  Listed 10 days ago
Property Description
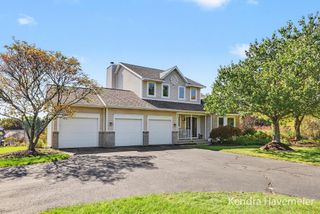
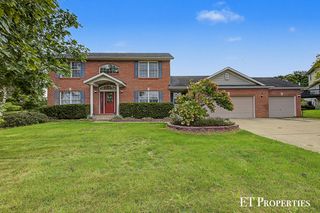
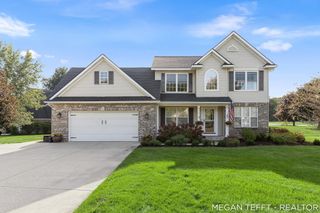
Welcome Home! This beautiful 4-bedroom, 3.5 bath two-story home sits on a 1.4 acre lot in the desirable and award winning Rockford School District. Located in a mature, established neighborhood with sidewalks, close to biking and walking trails, walking distance to the river for fishing or kayaking, dining, shopping and entertainment. You'll enjoy the best of both convenience and tranquility! Just 5 minutes to downtown Rockford and 15 minutes to downtown Grand Rapids. Step inside to an immaculate home that has been completely remodeled with luxury finishes and a wood burning fireplace. The large primary suite offers a relaxing retreat with beautiful marble floors and a double shower. And the main floor laundry adds everyday ease! The large gourmet kitchen with all close glide doors and cupboards and an island with storage on both sides makes it perfect for entertaining! The finished basement provides additional living, entertaining, or office space to fit your needs.Outside, you'll find a beautiful patio finished with porcelain tile, surrounded by trees and professional landscaping, which provides an abundance of peaceful privacy. Or enjoy your morning coffee on the charming front porch swing! There is also the potential of making a studio or space with the bonus area above the garage.
- Listing Status:
- Active
- Data Last Updated:
- October 5, 2026 at 4:41AM
- Listing Office:
- RE/MAX United (Main) : 6168665800
- Listing Agent:
- Suzanne K Jasinski : 6169307591
- MLS ID:
- 65026051232

- Style: ColonialTraditional
- Other Structures: Patio
- Parking: AsphaltAttachedGarage faces frontGarage door openerPaved
- Roofing: Shingle
- Windows: Garden windows
- General: Vinyl sidingBasement
- Originating MLS: Greater Regional Alliance of REALTORS
- School District: Rockford
- County: Kent
- Zoning: THAT PART OF LOT 33 LYING WLY OF A LINE EXT FROM A PT 12.52 FT ELY ALONG SLY LOT LINE FROM SW COR THEREOF NLY TO A PT 31.13 FT E ALONG N LOT LINE FROM NW COR THEREOF ALSO LOT 34 * ROGUE RIVER WOODS NO.2411014139018
- Water: Public
- Sewer: Public sewer
- Source: Greater Regional Alliance of REALTORS
This listing courtesy of Suzanne K Jasinski , RE/MAX United (Main)
Monthly Payment
- Principal & Interest $
- Property Taxes $
- Home Insurance $
- VA Funding Fee $

 New - 3 days ago