$519,900
7054 Pinehurst Drive Ne, Cannon Twp, MI 49341
- 4 beds |
- 3 baths |
- 2,280 sqft
 Single-Family Home
  Built in 2026
  0.34acre lot
 3 car garage
  $228/sqft
  Listed 14 days ago
Property Description
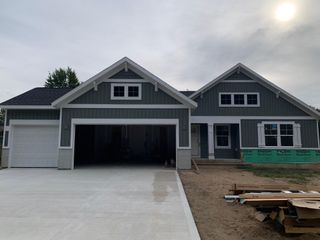
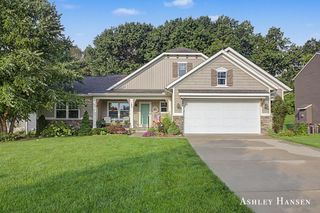
New Construction - Now being built! Interra Homes presents our Wilshire ranch plan in the very popular neighborhood - Villages at Silver Lake in Rockford/Rockford Schools. The Wilshire has an open layout with 3-bedrooms, 2 baths all on the main floor. Kitchen features quartz counters, SS appliances, and laminate flooring. Home includes a 2.5 stall garage and large deck off slider. Daylight/Full basement is fully finished with rec room, bedroom, and full bathroom. This home is expected to be completed by mid-October '26. Very nice upgrades in this home.
- Listing Status:
- Active
- Data Last Updated:
- October 5, 2026 at 5:42AM
- Listing Office:
- Kensington Realty Group Inc. : 6167278695
- Listing Agent:
- Christopher Dorey : 6168889065
- MLS ID:
- 65026050156

- Style: Ranch
- Other Structures: Deck
- Parking: AttachedConcreteGarage faces frontGarage door opener
- Roofing: CompositionFiberglass
- Windows: Insulated windowsLow emissivity windowsScreens
- General: StoneVinyl siding
- Road/Access: Private road
- HOA Amenities: 460.0Annually
- Originating MLS: Greater Regional Alliance of REALTORS
- School District: Rockford
- County: Kent
- Zoning: 411110429034 UNIT 34 * VILLAGES OF SILVER LAKE KENT COUNTY CONDOMINIUM SUBDIVISION PLAN NO.1184 INSTRUMENT NO.20240628-0034685 AS AMENDED BY REPLAT NO.1 INSTRUMENT NO.20260223-0010870 SPLIT/COMBINED ON 03/27/2026 FROM 41-11-10-430-003;411110429034
- Utilities: Natural gas connectedPhone available
- Water: Well
- Sewer: Public sewer
- Source: Greater Regional Alliance of REALTORS
This listing courtesy of Christopher Dorey , Kensington Realty Group Inc.
Monthly Payment
$Est. Payment
- Principal & Interest $
- Property Taxes $
- Home Insurance $
- VA Funding Fee $

 New - 3 days ago