$519,900
7048 Pinehurst Drive Ne, Cannon Twp, MI 49341
- 3 beds |
- 2 baths |
- 2,103 sqft
 Single-Family Home
  Built in 2026
  0.4acre lot
 3 car garage
  $247/sqft
  Listed 14 days ago
Property Description
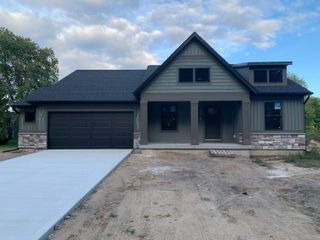
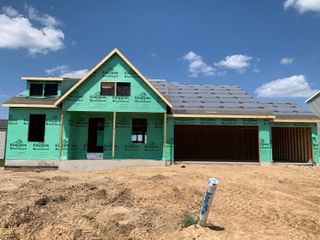
New Construction and Under Construction! Interra Homes presents the ''Enclave'' ranch plan in the Villages at Silver Lake neighborhood of Rockford. This ranch home boasts almost 1600 square feet on the main floor with cathedral ceilings and an open Living Room, Eating Area and Kitchen with Center Isle. Stainless steel kitchen appliances included. The main floor also features the Primary Suite with walk-in closet and private bath. Two more bedrooms, a mudroom, laundry and an additional full bath on the main floor. Downstairs is a large, finished rec room, rough-in plumbing for future bath. Tons of storage. Anticipated completion End of October.
- Listing Status:
- Active
- Data Last Updated:
- October 5, 2026 at 4:41AM
- Listing Office:
- Kensington Realty Group Inc. : 6167278695
- Listing Agent:
- Christopher Dorey : 6168889065
- MLS ID:
- 65026050171

- Style: Ranch
- Other Structures: Deck
- Parking: AttachedConcreteGarage door opener
- Roofing: Fiberglass
- Windows: Insulated windowsLow emissivity windowsScreens
- General: StoneVinyl siding
- Road/Access: Private road
- HOA Amenities: 460.0Annually
- Originating MLS: Greater Regional Alliance of REALTORS
- School District: Rockford
- County: Kent
- Zoning: 411110429035 UNIT 35 * VILLAGES OF SILVER LAKE KENT COUNTY CONDOMINIUM SUBDIVISION PLAN NO.1184 INSTRUMENT NO.20240628-0034685 AS AMENDED BY REPLAT NO.1 INSTRUMENT NO.20260223-0010870 SPLIT/COMBINED ON 03/27/2026 FROM 41-11-10-430-003;411110429035
- Utilities: Natural gas connectedPhone available
- Water: Well
- Sewer: Public sewer
- Source: Greater Regional Alliance of REALTORS
This listing courtesy of Christopher Dorey , Kensington Realty Group Inc.
Monthly Payment
$Est. Payment
- Principal & Interest $
- Property Taxes $
- Home Insurance $
- VA Funding Fee $