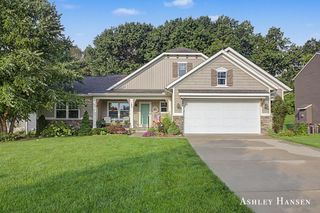
7030 Pinehurst Drive Ne, Cannon Twp, MI 49341
- 4 beds |
- 4 baths |
- 2,547 sqft
 Single-Family Home
  Built in 2026
  0.54acre lot
 3 car garage
  $247/sqft
  Listed 14 days ago
Property Description
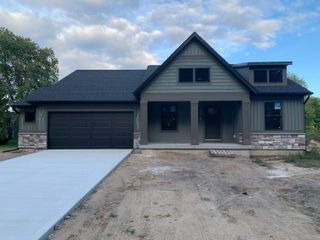
Under Construction and Almost Complete! JTB Homes presents the very popular Sequoia ranch floor plan in the Villages at Silver Lake neighborhood Rockford Schools! Outstanding craftsman-styled ranch features split bedroom concept and vaulted main floor living area ceilings. The generous vaulted-ceiling with beam primary suite, complete with a tile shower with glass euro door, spacious walk-in closet and dual-sink quartz vanity, is tucked away with separation from the secondary bedrooms. Well-appointed kitchen with quartz counters includes walk-in pantry, island with snack ledge, stainless appliances and large dining area. Living room with laminate floors and gas log fireplace. Large deck with stairs to grade. Three stall garage. Finished basement with huge rec room, full bath, and 4th bedroom. Nice upgrades in this one! End of November anticipated completion.
- Listing Status:
- Active
- Data Last Updated:
- October 5, 2026 at 4:41AM
- Listing Office:
- Kensington Realty Group Inc. : 6167278695
- Listing Agent:
- Christopher Dorey : 6168889065
- MLS ID:
- 65026050151

- Style: Ranch
- Other Structures: Deck
- Parking: AttachedConcreteGarage door opener
- Roofing: CompositionFiberglass
- Windows: Garden windowsInsulated windowsLow emissivity windowsScreens
- General: StoneVinyl siding
- Road/Access: Private road
- HOA Amenities: 460.0Annually
- Originating MLS: Greater Regional Alliance of REALTORS
- School District: Rockford
- County: Kent
- Zoning: 411110429038 UNIT 38 * VILLAGES OF SILVER LAKE KENT COUNTY CONDOMINIUM SUBDIVISION PLAN NO.1184 INSTRUMENT NO.20240628-0034685 AS AMENDED BY REPLAT NO.1 INSTRUMENT NO.20260223-0010870 SPLIT/COMBINED ON 03/27/2026 FROM 41-11-10-430-003;411110429038
- Utilities: Natural gas connectedPhone available
- Water: Well
- Sewer: Public sewer
- Source: Greater Regional Alliance of REALTORS
This listing courtesy of Christopher Dorey , Kensington Realty Group Inc.
Monthly Payment
- Principal & Interest $
- Property Taxes $
- Home Insurance $
- VA Funding Fee $