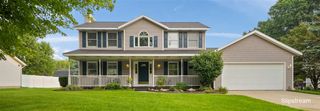
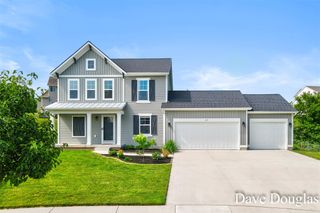
6343 Bentley Drive, Belmont, MI 49306
- 3 beds |
- 3 baths |
- 2,122 sqft
 Single-Family Home
  Built in 2021
  0.39acre lot
 3 car garage
  $278/sqft
  Listed 5 days ago
Property Description
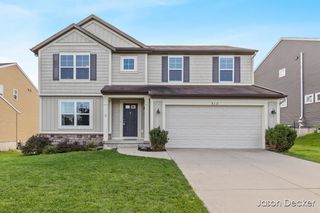
Welcome home to this adorable modern farmhouse style home nestled into a highly desirable Belmont neighborhood! Thoughtfully designed for both comfort and convenience, the main floor features a versatile flex room, chef-inspired kitchen with a spacious pantry, inviting dining and living areas, and a functional mudroom. Upstairs, you'll find three generously sized bedrooms, including a beautiful primary suite, along with the convenience of an upper-level laundry room. The unfinished walkout lower level is ready for your personal vision, offering excellent potential for a fourth bedroom, plumbed for another bathroom, additional living space, and future equity. Outside, the expansive backyard provides plenty of room for entertaining, recreation, or simply relaxing and enjoying the surroundings. With its charming style, spacious floor plan, and desirable location, this wonderful home is one you won't want to miss!
- Listing Status:
- Active
- Data Last Updated:
- October 5, 2026 at 4:45AM
- Listing Office:
- RE/MAX United (Main) : 616-866-5800
- Listing Agent:
- Kimberly Hensley : 616-690-2252
- MLS ID:
- 70561522

- Parking: Parking spaces: 3
- Windows: Storms/Screens
- General: Vinyl SidingTwoBasement
- Road/Access: Paved
- HOA Amenities: 125.0Quarterly
- Originating MLS: MiRealSource
- School District: Comstock Park Public Schools
- County: Kent
- Zoning: 411017406044 UNIT 44 * ENGLISH MEADOWS HEIGHTS SITE CONDOMINIUMS KENT COUNTY CONDOMINIUM SUBDIVISION PLAN NO.758 INSTRUMENT NO.20050715-0082931 AS AMENDED BY REPLAT NO.1 INSTRUMENT NO.20170815-0068952 SPLIT/COMBINED ON 10/13/2017 FROM 41-10-17-403-00 4;
- Water: Public
- Source: MiRealSource
This listing courtesy of Kimberly Hensley , RE/MAX United (Main)
Monthly Payment
- Principal & Interest $
- Property Taxes $
- Home Insurance $
- VA Funding Fee $