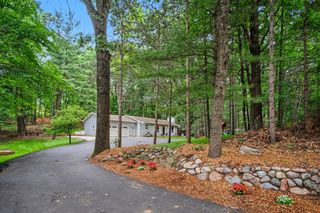
4291 4 Mile Road NE, Grand Rapids, MI 49525
- 4 beds |
- 2 baths |
- 2,232 sqft
 Single-Family Home
  Built in 1980
  3.89acre lot
 2 car garage
  $213/sqft
  Listed 1 month ago
Property Description
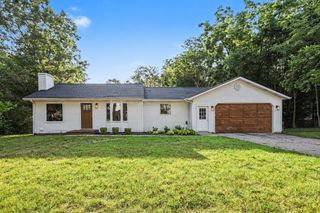
Stunning Walkout Ranch on 4 Wooded Acres - Northview Schools! Welcome to this beautifully updated 4 bedroom, 2 full bath walkout ranch on a rare 4 acre wooded parcel in the highly sought after Northview School district, just moments from Thousand Oaks Golf Course. Tucked away on a quiet private drive, it offers privacy and serenity while staying close to shopping, dining, and entertainment. Inside you'll find fresh paint and new flooring throughout for a bright, move in ready feel. Major updates provide real peace of mind, including a newer roof, well, and septic system, updated mechanicals, and brand new appliances. Outside, enjoy a beautiful, expansive yard surrounded by mature trees, a rare offering of space and privacy so close to town. Homes with this much land, these updates, and this school district don't come along often. Schedule your private showing today!
- Listing Status:
- Active
- Date Added:
- October 1, 2026
- Data Last Updated:
- October 5, 2026 at 3:38AM
- Listing Office:
- Carr Homes LLC : 616-204-2171
- Listing Agent:
- Carrie L Carr : 616-204-2171
- MLS ID:
- 26045703

- Style: Ranch
- Parking: AttachedGarage Door Opener
- General: Aluminum SidingBrickWood Siding1
- Originating MLS: Michigan Regional Information Center (MichRIC)
- School District: Northview
- County: Kent
- Zoning: PART SW 1/4 COM AT SE COR OF W 1/2 E 1/2 SW 1/4 TH N 89D 39M 59S W ALONG S SEC LINE 375.0 FT TH N 8D 28M 07S E 168.12 FT TH N 38D 59M 54S E 82.32 FT TH N 25D 39M 52S E 168.0 FT TH N 11D 03M 48S W 114.70 FT TH S 89D 39M 59S E 147.60 FT TH N 0D 00M 35S W 155.0 FT TH S 89D 39M 59S E 100.0 FT TO E LINE OF W 1/2 E 1/2 SW 1/4 TH S 0D 00M 35S E 650.0 FT TO BEG * SEC 36 T8N R11W 3.89 A.41-10-36-376-012
- Water: Well
- Source: Michigan Regional Information Center (MichRIC)
This listing courtesy of Carrie L Carr , Carr Homes LLC
Monthly Payment
- Principal & Interest $
- Property Taxes $
- Home Insurance $
- VA Funding Fee $

Location
Similar Listings Nearby
 New - 2 days ago