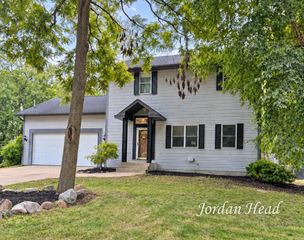
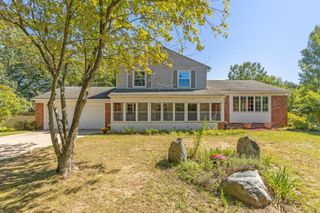
6069 Stout Creek Avenue Ne, Cannon Twp, MI 49306
- 3 beds |
- 3 baths |
- 2,002 sqft
 Single-Family Home
  Built in 1992
  0.72acre lot
 2 car garage
  $220/sqft
  Listed 2 months ago
Property Description
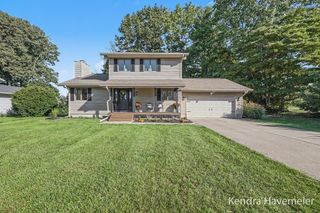
PRICED BELOW PROFESSIONALLY APPRAISED VALUE! This beautifully maintained home offers the perfect blend of serenity, privacy, nature, and community. Enjoy a private yard with mature trees, plus 15 acres of common space and walking trails. Located in Cannon Township and served by Rockford Public Schools. Built with 2x6 exterior walls and an attached oversized, insulated garage. Efficient heating and cooling from a newer ducted heat pump/AC and new HE boiler. The newly finished lower level adds valuable living space with a large family room and private primary suite featuring dual rainfall showerheads. Updates include a new on-demand water heater, new dishwasher, newer refrigerator, resealed driveway, coffee bar, large island, soft-close cabinets, front and back patios, 240V generator hookup, outdoor hot water, water softener and iron filter, and a new well tank with stainless steel plumbing. Immediate possession!!
- Listing Status:
- Active
- Data Last Updated:
- October 5, 2026 at 3:42AM
- Listing Office:
- Greenridge Realty (Greenvl) : 6162252175
- Listing Agent:
- Charles Mahar Jr. : 6162056435
- MLS ID:
- 65026037861

- General: Garden
- Style: Ranch
- Other Structures: Patio
- Parking: AttachedGarage door openerPaved
- Roofing: Composition
- Windows: Insulated windowsLow emissivity windowsScreens
- General: Vinyl sidingBasement
- HOA Amenities: SnowRemoval1000.0Annually
- Originating MLS: Greater Regional Alliance of REALTORS
- School District: Rockford
- County: Kent
- Zoning: UNIT 2 * HERITAGE PRESERVE KENT COUNTY CONDOMINIUM SUBDIVISION PLAN NO. 549 LIBER 5531 PAGE 698411117399002
- Utilities: Cable connectedNatural gas connectedPhone connected
- Water: Well
- Sewer: Septic tank
- Source: Greater Regional Alliance of REALTORS
This listing courtesy of Charles Mahar Jr. , Greenridge Realty (Greenvl)
Monthly Payment
- Principal & Interest $
- Property Taxes $
- Home Insurance $
- VA Funding Fee $