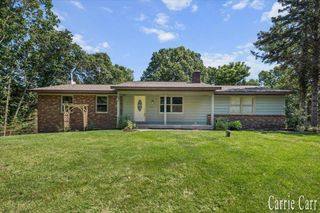
6524 Cannonsburg Road Ne, Cannon Twp, MI 49306
- 4 beds |
- 3 baths |
- 2,191 sqft
 Single-Family Home
 Built in 1942
 4.18acre lot
 2 car garage
 $200/sqft
 Listed 29 days ago
Property Description
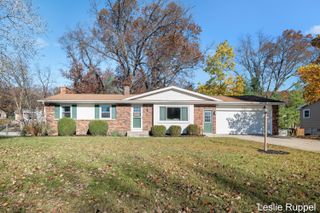
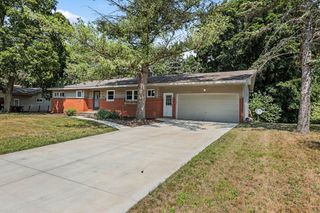
Welcome to 6524 Cannonsburg Road! Situated on 4.18 beautiful acres in the Rockford School District, this charming brick walkout ranch offers a peaceful setting surrounded by nature and along Bear Creek. The main floor features 4 bedrooms, 2 full bathrooms, convenient main floor laundry, a spacious living room with a beautiful fireplace, and a formal dining room with French doors leading to a large deck overlooking the property. The walkout lower level offers over 700 square feet of finished living space, an additional half bathroom, and plenty of storage. Outside, enjoy your own private retreat with wooded acreage, walking trails, Bear Creek frontage, and abundant wildlife, including deer and turkey. Hot tub included in the sale! Located near Cannonsburg Ski Area and just a short drive from downtown Rockford, this property offers a wonderful combination of privacy, nature, and convenience. Don't miss your opportunity to make this beautiful property your own!
- Listing Status:
- Active
- Data Last Updated:
- November 19, 2026 at 7:42AM
- Listing Office:
- Bellabay Realty LLC : 6168719200
- Listing Agent:
- Joel Horst : 6167172465
- MLS ID:
- 65026056009

- General: Spa hottub
- Style: Ranch
- Other Structures: DeckPatio
- Parking: AttachedPaved
- Roofing: AsphaltShingle
- Windows: Insulated windows
- General: BrickVinyl sidingBasement
- Originating MLS: Greater Regional Alliance of REALTORS
- School District: Rockford
- County: Kent
- Zoning: 411128100043 PART OF NW 1/4 COM 945.20 FT S 89D 30M 36S E ALONG N SEC LINE & 50.0 FT S 0D 57M 39S W FROM NW COR OF SEC TH S 0D 57M 39S W 223.0 FT TH S 9D 40M 12S W 415.71 FT TO N LINE OF S 1980 FT OF NW 1/4 TH N 89D 41M 36S W ALONG SD N LINE 245.05 FT TO W LINE OF E 700 FT OF W 1/2 NW 1/4 TH N 0D 57M 37S E ALONG SD W LINE 634.19 FT TO S LINE OF N 50 FT OF NW 1/4 TH S 89D 30M 36S E ALONG SD S LINE411128100043
- Fencing: Decorative fence
- Waterfront: 700
- Utilities: Natural gas connected
- Water: Well
- Sewer: Septic tank
- Source: Greater Regional Alliance of REALTORS
This listing courtesy of Joel Horst , Bellabay Realty LLC
Monthly Payment
- Principal & Interest $
- Property Taxes $
- Home Insurance $
- VA Funding Fee $