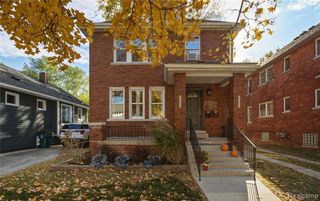
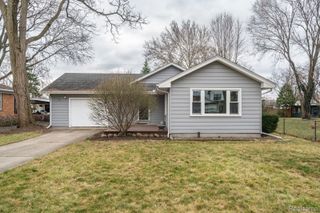
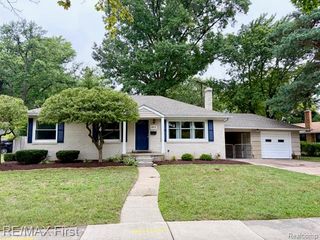
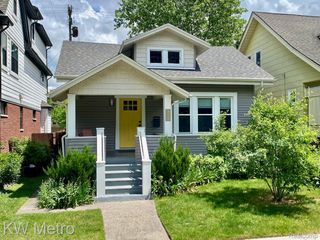
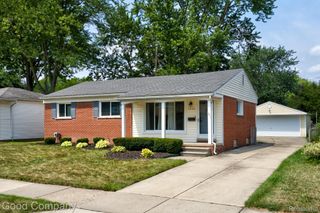
1221 West Boulevard, Berkley, MI 48072
- 2 beds |
- 1 bath |
- 1,586 sqft
 Single-Family Home
  Built in 1941
  4,356sqft lot
 1 car garage
  $1/sqft
  Listed 2 days ago
Property Description
Welcome to this charming and recently updated 2-bedroom, 1-bath home offering plenty of natural light and a comfortable, functional layout. Enclosed front porch is a beautiful entry int the home and doubles as a sunroom. Hardwood floors flow throughout most of the entry level, complemented by fresh paint, an updated bathroom and fixtures, and updated light fixtures throughout. The full basement has been waterproofed and includes a sump pump, providing valuable additional living with and storage space. 3 finished flex rooms with new carpet is perfect for a home office, workout space, playroom, or additional recreation area, while the remaining basement offers plenty of room for storage. Brick paver patio with Edison lights above for a fun exterior retreat. The garage provides additional convenience and storage. Located within Berkley Schools and conveniently situated near restaurants, shopping, local parks, and major freeways, this home offers easy access to everything you need. Pets may be considered with additional monthly pet rent. Move-in ready and available for lease, schedule your showing today!
- Listing Status:
- Active
- Data Last Updated:
- August 20, 2026 at 7:43AM
- Listing Office:
- Thrive Realty Company : 2482565046
- Listing Agent:
- Stephanie Sacco : 2482294523
- MLS ID:
- 20261064257

- Style: Ranch
- Other Structures: CoveredPorch
- Pool: None
- Parking: Oneand half car garageDetachedElectricityin garageGarage door opener
- Roofing: Asphalt
- General: Aluminum sidingOneBasementBlock
- Road/Access: Paved
- Originating MLS: Realcomp II Ltd
- School District: Berkley
- County: Oakland
- Zoning: T1NR11ESEC 17 HAMPTON MANOR LOT 752517427004
- Water: Public
- Sewer: Public sewer
- Source: Realcomp II Ltd
This listing courtesy of Stephanie Sacco , Thrive Realty Company
Monthly Payment
- Principal & Interest $
- Property Taxes $
- Home Insurance $
- VA Funding Fee $

 New - 1 day ago