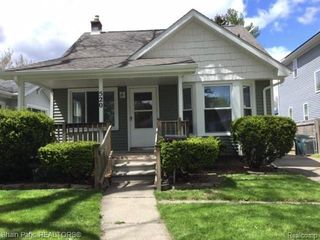
1842 Massoit Road, Royal Oak, MI 48073
- 3 beds |
- 2 baths |
- 1,834 sqft
 Single-Family Home
  Built in 1958
  8,276sqft lot
 2 car garage
  $1/sqft
  Listed 2 days ago
Property Description
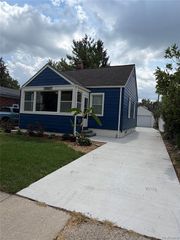
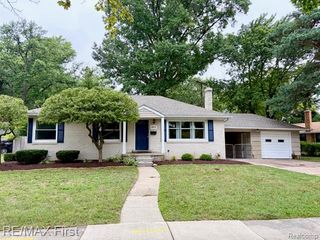
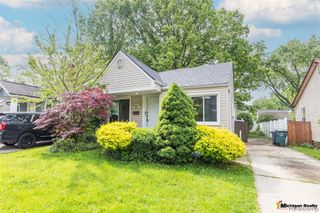
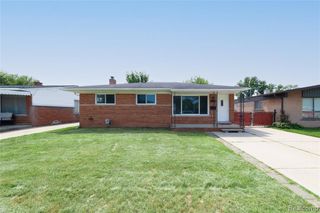
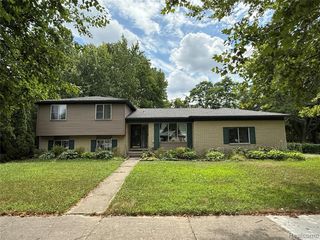
Royal Oak's leading home seller presents this move in ready brick ranch, freshly refinished inside and full of natural light, offering three bedrooms, one and a half baths, and a finished lower level that stretches the living space well beyond the main floor. A covered front entry opens to a tiled foyer with a coat closet, leading into a spacious living room where a wide picture window pulls in natural light and crown molding and recessed lighting add a polished touch. Hardwood floors carry through into the adjoining living and dining space, keeping the front of the home open and connected. The updated kitchen is the true showpiece here, with generous cabinetry, a crisp subway tile backsplash, stainless steel appliances, and recessed lighting throughout. Just off the kitchen, a sunny dining area opens through patio doors to the back deck, making everyday meals and summer entertaining effortless. Down the hallway you will find ample closet storage and three nicely sized bedrooms, each with hardwood floors and great natural light, sharing a full bath with a tiled tub and shower surround. The finished basement adds valuable everyday space with a wide open area ready for a family room, home gym, or play space, plus a half bath and a dedicated laundry area. Outside, the fenced backyard offers a large deck for grilling and gathering, a level lawn shaded by a mature tree, and a detached two car garage. Close to Royal Oak shops, restaurants, and parks. Welcome Home!
- Listing Status:
- Active
- Date Added:
- August 17, 2026
- Data Last Updated:
- August 20, 2026 at 7:45AM
- Listing Office:
- Good Company : 248-733-5811
- Listing Agent:
- Diego Attanasio : 586-222-1836
- MLS ID:
- 61021820

- Style: Ranch
- Other Structures: PorchDeck
- Parking: Parking spaces: 2
- General: BrickVinyl SidingOneBasement
- Road/Access: Paved
- Originating MLS: MiRealSource
- School District: Royal Oak Neighborhood Schools
- County: Oakland
- Zoning: T1NR11ESEC 5 HILLCREST MANOR SUB LOT 130
- Fencing: Fenced
- Water: Public
- Source: MiRealSource
This listing courtesy of Diego Attanasio , Good Company
Monthly Payment
- Principal & Interest $
- Property Taxes $
- Home Insurance $
- VA Funding Fee $

 New - 7 hours ago