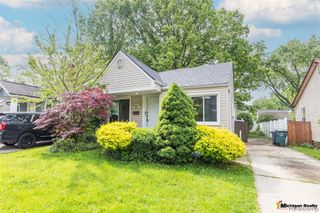
1575 W 13 Mile Road, Madison Heights, MI 48071
- 3 beds |
- 2 baths |
- 1,760 sqft
 Single-Family Home
  Built in 1958
  6,534sqft lot
 2 car garage
  $1/sqft
  Listed 3 days ago
Property Description
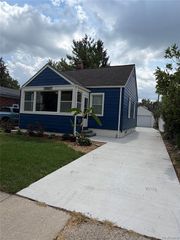
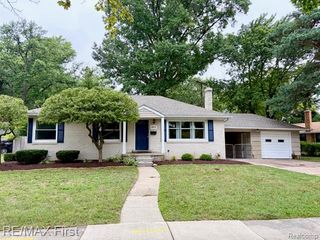
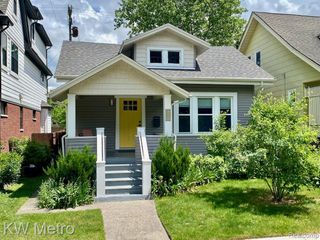
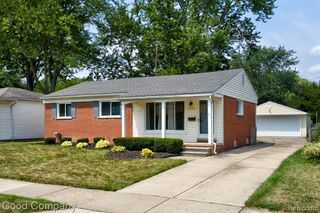
This move-in ready 3-bedroom, 1.5-bath ranch in Madison Heights is available for rent and offers a great mix of comfortable living space and everyday convenience. Inside you will find wood-style flooring running through the main living areas, a bright and open living room, and a kitchen with white cabinetry, stainless steel appliances, a decorative backsplash, and recessed lighting. The partially finished basement adds extra room to spread out, whether that is a family room, a home office, or just extra storage, and it comes with a half bath and its own laundry area. Central air and natural gas forced air heat keep things comfortable year-round, and the detached 2.5 car garage has electricity and an opener, giving you plenty of room for a vehicle, tools, or hobbies. Out back there is a deck that is perfect for morning coffee or evening grilling. The location puts you close to Civic Center Park for walking trails and green space, Meijer and Holiday Market for grocery runs, and a strong lineup of restaurants along Stephenson Highway including Madhouse Bar and Grill and Detroit 75 Kitchen. Easy access to major commuting routes means getting around Metro Detroit is simple from here. A solid option for anyone looking to rent a well-kept home in a walkable, convenient part of Madison Heights.
- Listing Status:
- Active
- Date Added:
- August 16, 2026
- Data Last Updated:
- August 20, 2026 at 7:45AM
- Listing Office:
- NATOD Management : 248-609-7108
- Listing Agent:
- Drake O'Donnell : 313-693-0984
- MLS ID:
- 61021648

- Style: Ranch
- Parking: Parking spaces: 2
- General: BrickOneBasement
- Road/Access: Paved
- Originating MLS: MiRealSource
- School District: Lamphere Public Schools
- County: Oakland
- Zoning: T1NR11ESEC 11 ROYAL MADISON SUB LOT 5
- Water: Public
- Source: MiRealSource
This listing courtesy of Drake O'Donnell , NATOD Management
Monthly Payment
- Principal & Interest $
- Property Taxes $
- Home Insurance $
- VA Funding Fee $

 New - 7 hours ago