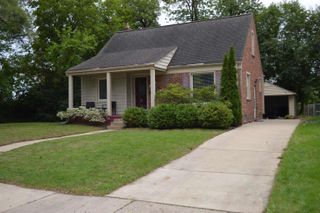
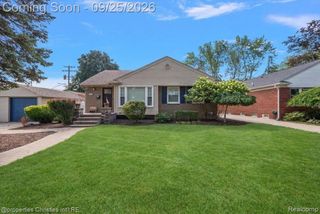
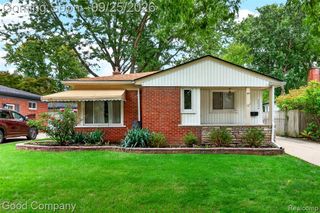
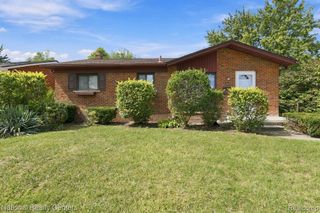
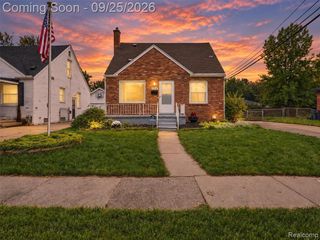
2986 Cumberland Road, Berkley, MI 48072
- 3 beds |
- 1 bath |
- 2,254 sqft
 Single-Family Home
  Built in 1978
  5,663sqft lot
 2 car garage
  $146/sqft
  Listed 1 day ago
Property Description
SHOWINGS START SATURDAY, SEPT. 26. DON'T WAIT! Make your appointment to see this great sought-after Berkley home, just minutes from Corewell Health (Beaumont) Hospital close to the Detroit Zoo, downtown Royal Oak, amazing shopping, dining, and major freeways. Enjoy the 150+/- shops, restaurants and businesses, schools, and all of the events of downtown Berkley including the great parks while you enjoy this small town feeling but close to so much. Welcome Home to this well-designed floor plan with natural light in the oversized living room; kitchen with cabinets galore including pantry and room for a full-size dining room set. The cook will be thrilled with the amount of countertop for prepping the daily meals. Wide hallway to the large primary bedroom with a makeup mirror and sink area that also allows access to the full, remodeled bathroom and ample closet space. The additional large bedrooms also include large closet space. On to the EXTRA TALL basement ready for your finishing touches adding additional living areas without that low head room feeling. Egress size glass block windows that have vents in them for the office/study/exercise room. Large bedroom with 2 egress windows and another glass block window. The furnace/mechanical room is also prepped for an additional bathroom. 27 x 14 Game Room/home theatre is loaded with an additional wall space heater and walls with many electrical outlets. The storage room under the stairs make keeping off season clothing or decorations in a tidy area. The fenced in backyard is great for kids, pets and gardening dreams. Large patio area waiting for your BBQ parties! And the OVERSIZED garage with electric has room for your cars, trucks and toys or workbench. Immediate occupancy gets you moved in day of closing. BATVI
- Listing Status:
- Active
- Date Added:
- September 24, 2026
- Data Last Updated:
- September 25, 2026 at 11:45PM
- Listing Office:
- Heritage Real Estate : 248-504-4000
- Listing Agent:
- Kathleen Stockley : 248-866-6825
- MLS ID:
- 61033348

- Style: Ranch
- Other Structures: PorchPatio
- Parking: Parking spaces: 2
- General: Vinyl SidingOneBasement
- Road/Access: Paved
- Originating MLS: MiRealSource
- School District: Berkley City School District
- County: Oakland
- Zoning: T1NR11ESEC 17 & 18 BROOKLINE HILLS LOT 385ALSO N 10 FT OF LOT 386
- Water: Public
- Source: MiRealSource
This listing courtesy of Kathleen Stockley , Heritage Real Estate
Monthly Payment
- Principal & Interest $
- Property Taxes $
- Home Insurance $
- VA Funding Fee $

 New - 10 hours ago