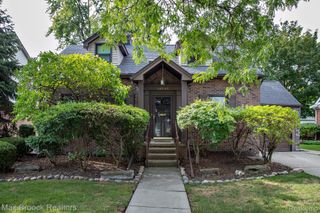
3024 Marais Avenue, Royal Oak, MI 48073
- 3 beds |
- 2 baths |
- 1,934 sqft
 Single-Family Home
  Built in 1955
  10,019sqft lot
 2 car garage
  $175/sqft
  Listed 2 days ago
Property Description
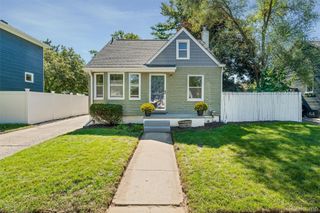
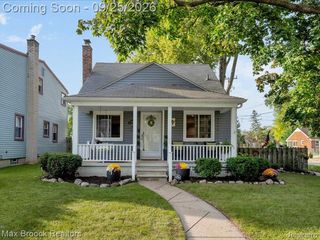
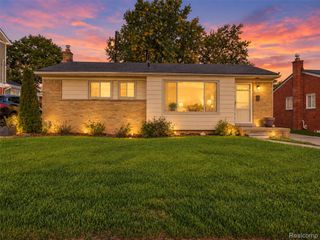
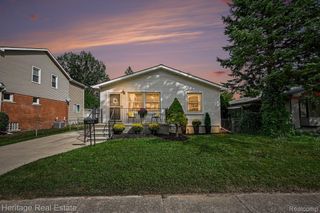
Welcome to this well-maintained 3-bedroom, 1.5-bath Royal Oak ranch offering 1,134 sq. ft. of comfortable living space, plus a partially finished basement and a terrific backyard setting. Hardwood floors and neutral paint create a warm, versatile interior, while a number of recent updates add everyday convenience. The refreshed kitchen features granite countertops and new 2026 refrigerator, dishwasher, and microwave. Three bedrooms and a full bath complete the main level. Downstairs, the partially finished basement expands the possibilities with a dry bar and stools, half bath, storage closets, and a separate finished craft or hobby room with built-in cabinets and countertops. Outside, enjoy a large, fully fenced and shaded backyard with a cement patio and hot tub, offering plenty of space to relax or entertain. A 2.5-car detached garage provides generous parking, storage, and workspace. Recent improvements include a newer roof (2021), new water heater (2025), and new central air conditioning (2026). And just across the street is Starr Jaycee Park, a Royal Oak city park offering sports fields, picnic areas, public restrooms, disc golf, and even miniature train rides. With flexible living space, valuable updates, a spacious backyard, and a city park right outside the front door, this Royal Oak ranch has plenty to offer. Schedule your showing and come see it for yourself!
- Listing Status:
- Active
- Data Last Updated:
- September 26, 2026 at 12:41AM
- Listing Office:
- Good Company : 2487335811
- Listing Agent:
- Timothy J Gilson : 2483858005
- MLS ID:
- 20261075939

- General: Spa hottub
- Style: Ranch
- Other Structures: PatioPorch
- Pool: None
- Parking: Twoand half car garageDetachedDrivewayElectricityin garageGarage door openerSide entrance
- Roofing: Asphalt
- General: BrickOneBasementBlock
- Road/Access: Paved
- Originating MLS: Realcomp II Ltd
- School District: Royal oak
- County: Oakland
- Zoning: T1NR11ESEC 9 FOREST HEIGHTS SUB S 50 FT OF LOTS 21 TO 24 INCL2509127006
- Fencing: Back yard
- Utilities: Cable available
- Water: Public
- Sewer: Public sewer
- Source: Realcomp II Ltd
This listing courtesy of Timothy J Gilson , Good Company
Monthly Payment
- Principal & Interest $
- Property Taxes $
- Home Insurance $
- VA Funding Fee $

 New - 20 hours ago