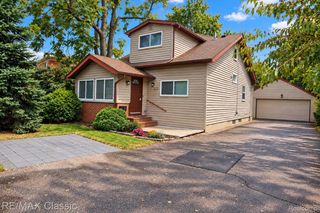
3113 Gardner Avenue, Berkley, MI 48072
- 2 beds |
- 2 baths |
- 2,029 sqft
 Single-Family Home
  Built in 1950
  5,663sqft lot
 2 car garage
  $197/sqft
  Listed 21 hours ago
Property Description
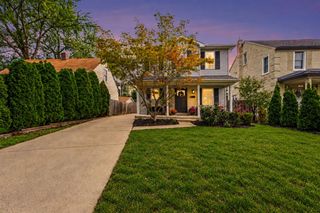
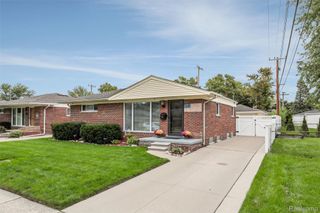
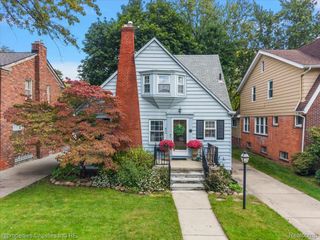
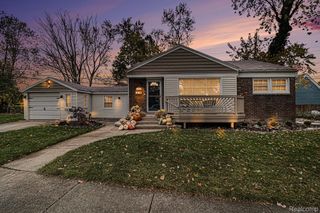
Pride of ownership abounds in this unique Berkley ranch with open floor plan, cathedral ceilings and custom lighting. Large master bedroom, main bathroom includes skylight and whirlpool tub. Beautiful custom-built kitchen has newer stainless appliances, professional stainless sink, 40” granite countertops & ceramic tile floors. Partly finished basement includes Race Deck flooring and lots of storage. The full bath and laundry area has a luxury multi-head walk-in shower, mirrored closet, and desk/make-up area. Insulated 2+car garage with workshop, 70 Amp 220 Volt service, gas heat & mini- split A/C unit. The list of updates is long! Newer roof with gutter guards, Anderson windows, central vacuum, reinforced concrete driveway, brick paver patio with garden area, fully fenced backyard, high efficiency furnace & central A/C and 2 new water heaters. Short walk to downtown Berkley and all of the highly rated K-12 schools. Good centralized location off the Woodward corridor.
- Listing Status:
- Active
- Data Last Updated:
- October 6, 2026 at 1:42AM
- Listing Office:
- Good Company : 2487335811
- Listing Agent:
- Donald Vensel : 2486139749
- MLS ID:
- 20261079645

- Style: Ranch
- Pool: None
- Parking: Two car garageDetached
- General: Vinyl sidingOneBasementBlock
- Road/Access: Paved
- Originating MLS: Realcomp II Ltd
- School District: Berkley
- County: Oakland
- Zoning: T1NR11ESEC 18 GLEN FORD PARK SUB. LOT 1232518207025
- Water: Public
- Sewer: Public sewer
- Source: Realcomp II Ltd
This listing courtesy of Donald Vensel , Good Company
Monthly Payment
- Principal & Interest $
- Property Taxes $
- Home Insurance $
- VA Funding Fee $

 New - 21 hours ago