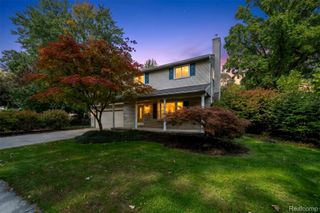
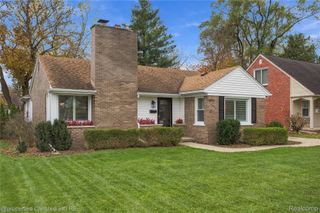
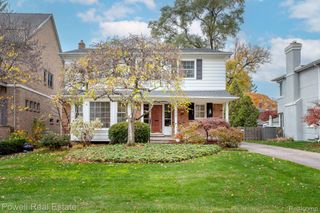
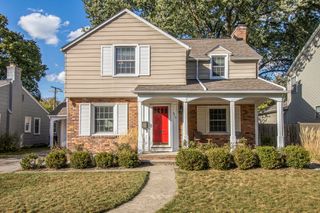
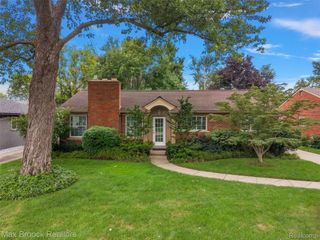
32051 Auburn Drive, Beverly Hills Village, MI 48025
- 3 beds |
- 2 baths |
- 2,146 sqft
 Single-Family Home
 Built in 1950
 9,148sqft lot
 1 car garage
 $233/sqft
 Listed 6 days ago
Property Description
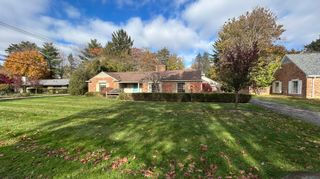
VERY RARE & SPECIAL OPPORTUNITY IN THE HEART OF THE VILLAGE OF BEVERLY HILLS WITH THE BEST NEIGHBORS! THIS CHARACTER-FILLED 3 BEDROOM, 2-BATH SOLID-BRICK-RANCH OFFERS A WONDERFUL LAYOUT WITH BEAUTIFUL GARDENS LOVINGLY TENDERED BY A MASTER GARDNER AND READY TO BE REDEEMED. THIS DISTINCTIVE CHARMER PRESENTS A FOUR-SEASON ROOM RIGHT OFF OF THE ONCE HIGH-END REMODELED-GALLY KITCHEN, AN IMPECABLY PRESERVED RETRO BATHROOM, HARDWOOD FLOORS HAVE BEEN COVERED FOR YEARS AND AWAIT THE FINISH OF YOUR CHOICE, AND A PARTIALLY FINISHED BASEMENT W/ A FULL BATH. SET IN A, TRULY, SPECIAL NEIGHBORHOOD, THE HOME IS NESTLED BETWEEN PARKS, SCHOOLS, SHOPPING, DINING, AND ENTERTAINMENT. NEWER MECHANICAL UPDATES SUCH AS THE ROOF, AC & FURNACE. THIS HOME SCREAMS BEST BONES!
- Listing Status:
- Active
- Data Last Updated:
- November 19, 2026 at 4:41AM
- Listing Office:
- Five Star Real Estate-Commerce : 2483132880
- Listing Agent:
- Julie Trauben : 2482195531
- MLS ID:
- 20261091402

- General: Lighting
- Style: Ranch
- Other Structures: CoveredEnclosedPorch
- Pool: None
- Parking: Oneand half car garageDetachedDrivewayGarage faces frontGarage door openerParking padSide entrance
- Roofing: Asphalt
- General: BrickOneBasementPoured
- Road/Access: Paved
- Originating MLS: Realcomp II Ltd
- School District: Birmingham
- County: Oakland
- Zoning: T1NR10ESEC 1 BEVERLY HILLS SUB NO 1 S 1/2 OF LOT 485ALSO ALL OF LOT 4862401281015
- Fencing: Back yardFenced
- Utilities: Underground utilities
- Water: Public
- Sewer: Public sewer
- Source: Realcomp II Ltd
This listing courtesy of Julie Trauben , Five Star Real Estate-Commerce
Monthly Payment
- Principal & Interest $
- Property Taxes $
- Home Insurance $
- VA Funding Fee $

 New - 1 day ago