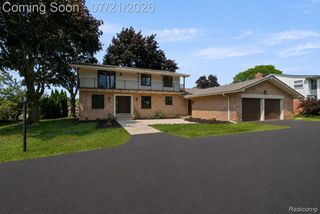
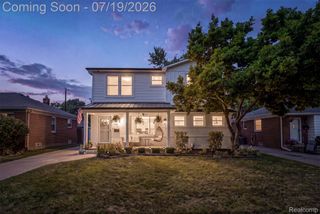
18244 Beverly Road, Beverly Hills Village, MI 48025
- 3 beds |
- 4 baths |
- 3,312 sqft
 Single-Family Home
  Built in 1952
  0.26acre lot
 2 car garage
  $204/sqft
  Listed 6 days ago
Property Description
Completely renovated in 2021, this stunning 3-bedroom, 2 full and 2 half bath ranch in the highly sought-after West Beverly subdivision offers the perfect blend of modern style, comfort, and convenience. The beautifully designed kitchen features quartz countertops, a custom tile backsplash, and seamlessly flows into the spacious great room with soaring ceilings and abundant natural light. A doorwall opens to the large, fully fenced backyard perfect for entertaining, relaxing, or play. Just off the attached garage, you'll find a convenient drop zone with a half bath and first-floor laundry. The private primary suite boasts a walk-in closet and an updated en-suite bath. The finished basement expands your living space with an egress window, full bath, and endless possibilities for a recreation room, home office, or guest suite. Additional highlights include gleaming hardwood floors, a cozy fireplace, new roof, new electrical panel, new A/C, high-efficiency furnace, and countless other updates that make this home truly move-in ready. Ideally located within walking or biking distance to schools, Beverly Park, the Beverly Swim Club, and vibrant downtown Birmingham, this exceptional home offers an unbeatable lifestyle in one of the area's most desirable neighborhoods.
- Listing Status:
- Active
- Data Last Updated:
- July 21, 2026 at 11:43PM
- Listing Office:
- @properties Christie's Int'l R.E. Birmingham : 2488508632
- Listing Agent:
- Stetson R Jarbo : 2485258881
- MLS ID:
- 20261052183

- General: Lighting
- Style: Ranch
- Other Structures: DeckPorch
- Pool: None
- Parking: Two car garageAttachedDirect accessElectricityin garageGarage door opener
- Roofing: Asphalt
- General: Aluminum sidingBrickShingle sidingOneBasementBrick mortarCrawl space
- Road/Access: Paved
- Originating MLS: Realcomp II Ltd
- School District: Birmingham
- County: Oakland
- Zoning: T1NR10ESEC 2 BEVERLY HILLS SUB NO 4 W 25 FT OF LOT 1995ALL OF LOT 1996 & E 15 FT OF LOT 19972402280036
- Fencing: Fenced
- Water: Public
- Sewer: Public sewer
- Source: Realcomp II Ltd
This listing courtesy of Stetson R Jarbo , @properties Christie's Int'l R.E. Birmingham
Monthly Payment
- Principal & Interest $
- Property Taxes $
- Home Insurance $
- VA Funding Fee $

 New - 18 hours ago