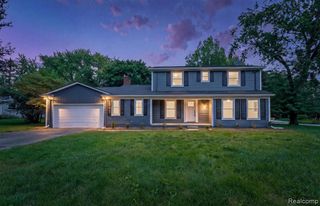
2937 Waterloo Drive, Troy, MI 48084
- 4 beds |
- 3 baths |
- 2,704 sqft
 Single-Family Home
  Built in 1978
  0.4acre lot
 2 car garage
  $229/sqft
  Listed 7 days ago
Property Description
Welcome to this beautifully maintained Colonial in the highly desirable Buckingham Woods neighborhood, located within the award winning Troy School District. Offering 2,704 square feet, four bedrooms, two full and one half baths, this home combines timeless design with spacious living and an exceptional location. The thoughtfully designed main level features spacious living and dining rooms filled with natural light. The heart of the home is the expansive family room featuring a gas fireplace flanked by custom built in cabinetry and shelving, creating the perfect gathering space. A private first floor office provides an ideal work from home setting while the generous kitchen offers abundant cabinetry, ample prep space, and a casual dining area overlooking the backyard. Upstairs, the spacious primary suite features a private bath and excellent closet space. Three additional bedrooms and a well appointed full bath. Step outside to a large deck surrounded by mature trees and established landscaping, offering a peaceful setting for outdoor dining, entertaining, or simply relaxing in your own private backyard. Additional features include first floor laundry, an attached two car garage, an unfinished basement ready for future finishing or abundant storage, and an unbeatable location close to parks, shopping, dining, and major commuter routes. An opportunity to own a beautifully cared for home in one of Troy's most established and sought after neighborhoods.
- Listing Status:
- Active
- Date Added:
- September 15, 2026
- Data Last Updated:
- September 23, 2026 at 7:45AM
- Listing Office:
- KW Domain : 248-590-0800
- Listing Agent:
- Meg Stenger : 248-346-5176
- MLS ID:
- 61030289

- General: Shed(s)
- Style: Colonial
- Other Structures: Shed(s)Deck
- Parking: Parking spaces: 2
- General: BrickTwoBasement
- Road/Access: Paved
- Originating MLS: MiRealSource
- School District: Troy School District
- County: Oakland
- Zoning: T2NR11ESEC 30 BUCKINGHAM WOODS SUB NO 2 LOT 152
- Water: Public
- Sewer: Public At Street
- Source: MiRealSource
This listing courtesy of Meg Stenger , KW Domain
Monthly Payment
- Principal & Interest $
- Property Taxes $
- Home Insurance $
- VA Funding Fee $

 New - 1 day ago