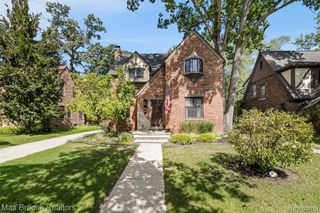
601 Catalpa Drive, Royal Oak, MI 48067
- 4 beds |
- 3 baths |
- 3,233 sqft
 Single-Family Home
  Built in 1940
  10,454sqft lot
 —— car garage
  $229/sqft
  Listed 5 days ago
Property Description
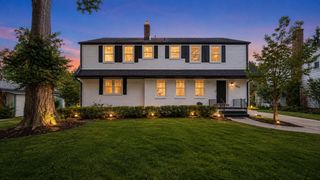
Full of character and thoughtfully renovated throughout, this distinctive Royal Oak home blends original architectural charm with a cohesive, custom interior. Refinished hardwood floors unify the main living spaces, complemented by coved plaster ceilings, solid core doors, Baldwin hardware, and natural materials throughout. Originally built as a duplex, the home was converted by the current owners into a single-family residence. The kitchen features custom cabinetry and pantry storage, a Bertazonni range, Silver Travertine countertops, and a marble wall finish. Three bedrooms are upstairs, while a flexible first-floor bedroom and bathroom are tucked behind a pocket door for added privacy. The fully renovated lower level includes a second living room, office and creative workspace, custom built-ins, pantry, laundry area with farmhouse sink, and abundant storage, all finished with French white oak and ceramic tile for a warm, cohesive feel. Outside, the approximately 10,000 square-foot lot features new paver driveway, patio and walks, rebuilt back porch, and electrified aluminum pergola. Built new in 2023 and inspired by and English Garden Cottage, the heated reclaimed-brick outbuilding includes a skylite and lofted storage. Major updates include windows, updated electrical and plumbing, rebuilt chimney, new sewer line, whole house GENERAC generator, and new roof in 2024. Double sized lot. One-of-a-kind.....Don't miss it! This home could be easily featured in Architectural Digest.
- Listing Status:
- Active
- Date Added:
- September 18, 2026
- Data Last Updated:
- September 23, 2026 at 7:45AM
- Listing Office:
- Max Broock Realtors : 248-851-4100
- Listing Agent:
- Linda Singer : 248-752-4211
- MLS ID:
- 61031314

- General: Balcony
- Style: Tudor
- Other Structures: TerracePorchPatio
- Parking: Parking spaces: 0
- General: BrickStoneTwoBasement
- Road/Access: Paved
- Originating MLS: MiRealSource
- School District: Royal Oak Neighborhood Schools
- County: Oakland
- Zoning: T1NR11ESEC 16 OSGOOD SUB ALL OF LOT 7ALSO E 1/2 OF LOT 8ALSO PART OF LOT 8 DESC AS BEG AT PT DIST S 85-32-31 W 66.82 FT FROM NE COR LOT 7TH S 00-51-00 W 83.32 FTTH N 02-28-06 W 83.01 FTTH N 85-32-31 E 4.83 FT TO BEGALSO E 1/2
- Fencing: Fenced
- Water: Public
- Source: MiRealSource
This listing courtesy of Linda Singer , Max Broock Realtors
Monthly Payment
- Principal & Interest $
- Property Taxes $
- Home Insurance $
- VA Funding Fee $

 New - 1 day ago