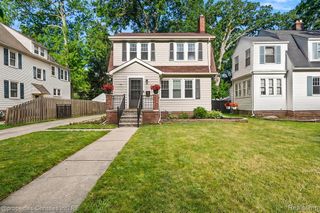
10565 Vernon Avenue, Huntington Woods, MI 48070
- 3 beds |
- 3 baths |
- 2,796 sqft
 Single-Family Home
  Built in 1940
  6,098sqft lot
 2 car garage
  $215/sqft
  Listed 1 day ago
Property Description
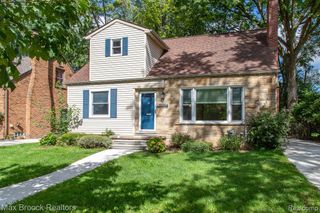
Space, style, and Huntington Woods charm come together at 10565 Vernon Ave. This inviting Colonial offers a flexible floor plan, thoughtful updates, and plenty of room to live, work, and entertain. Hardwood floors add warmth throughout the main level and continue upstairs, where three spacious bedrooms and an updated, pleasant full bath await. The living room features a fireplace and oversized picture window and opens to the dining room and versatile family room addition--perfect for movie nights, hosting friends, or working from home. The family room leads to a charming deck and yard and flows into the remodeled eat-in kitchen, featuring abundant cabinetry, a coffee bar, glass-front china cabinet, granite counters, stainless appliances, and sunny breakfast area. A separate door off the kitchen provides convenient deck access. The finished basement adds a half bath, workout space, laundry, and storage.
- Listing Status:
- Active
- Date Added:
- September 23, 2026
- Data Last Updated:
- September 23, 2026 at 7:45AM
- Listing Office:
- The Charles Reinhart Company : 734-747-7777
- Listing Agent:
- Michelle Shulman : 734-730-4827
- MLS ID:
- 70559939

- Parking: Parking spaces: 2
- General: BrickTwoBasement
- Road/Access: City/County
- Originating MLS: MiRealSource
- County: Oakland
- Zoning: T1NR11ESEC 20 BRONX SUB LOT 1154 ALSO 1/2 OF VAC ALLEY ADJ THERETO
- Water: Public
- Source: MiRealSource
This listing courtesy of Michelle Shulman , The Charles Reinhart Company
Monthly Payment
- Principal & Interest $
- Property Taxes $
- Home Insurance $
- VA Funding Fee $

 New - 3 days ago