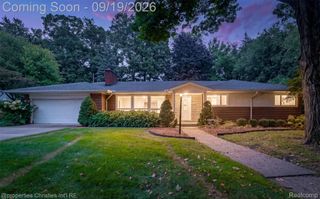
10744 Kingston Avenue, Huntington Woods, MI 48070
- 3 beds |
- 3 baths |
- 2,557 sqft
 Single-Family Home
  Built in 1948
  6,098sqft lot
 2 car garage
  $205/sqft
  Listed 5 days ago
Property Description
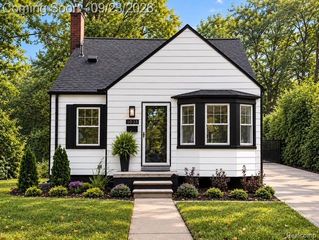
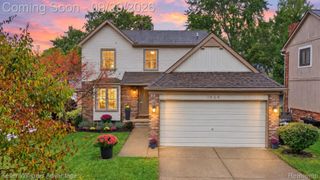
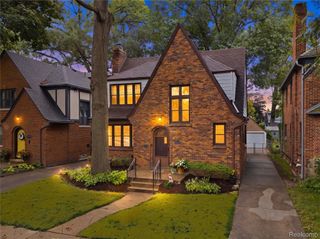
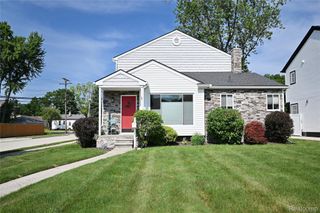
Move right into this beautiful, updated bungalow with 3 bedrooms, a remodeled kitchen, 2 full remodeled baths, a nice 4 season addition, and a finished basement with a 1/2 bath. This large and sunny home has beautiful refinished floors, coved ceilings, arched doorways and great windows. The living room is spacious with a fireplace, a huge picture window, beautiful hardwood floors, and is open to the large dining room and kitchen that has been remodeled with white shaker cabinets, quartz countertops and stainless appliances. The 4 season room is a great second living space and doubles as a home office or mudroom with access to the large yard with aggregate patio, newer concrete and 2 car garage complete with EV charger and a newer garage door. There are 2 bedrooms and a full remodeled bath on the main floor, and a huge primary bedroom on the second floor with refinished hardwood floors, a remodeled bath, and a lots of closet space. The finished basement is large and open with a newer kitchenette area, a half bath, and plenty of room for storage. This is a great oversized bungalow within walking distance to Royal Oak, schools, pool, rec center and parks!
- Listing Status:
- Active
- Data Last Updated:
- September 23, 2026 at 7:41AM
- Listing Office:
- Max Broock, REALTORS®-Birmingham : 2486446700
- Listing Agent:
- Laurie Koblin Glass : 2486588030
- MLS ID:
- 20261075205

- Style: Bungalow
- Other Structures: PatioPorch
- Pool: None
- Parking: Two car garageDetached
- Roofing: Asphalt
- General: BrickOneAndOneHalfBasementBlock
- Road/Access: Paved
- Originating MLS: Realcomp II Ltd
- School District: Berkley
- County: Oakland
- Zoning: T1NR11ESEC 20 BRONX SUB LOT 134 ALSO 1/2 OF VAC ALLEY ADJ THERETO2520201027
- Fencing: Back yard
- Water: Public
- Sewer: Public sewer
- Source: Realcomp II Ltd
This listing courtesy of Laurie Koblin Glass , Max Broock, REALTORS®-Birmingham
Monthly Payment
- Principal & Interest $
- Property Taxes $
- Home Insurance $
- VA Funding Fee $

 New - 2 days ago