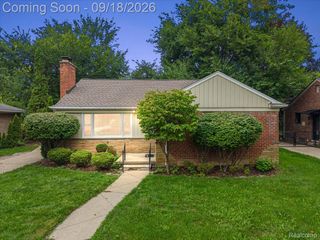
1035 N Vermont Avenue, Royal Oak, MI 48067
- 3 beds |
- 2 baths |
- 2,087 sqft
 Single-Family Home
  Built in 1941
  6,534sqft lot
 2 car garage
  $206/sqft
  Listed 3 days ago
Property Description
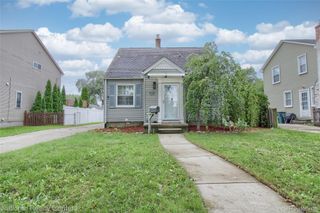
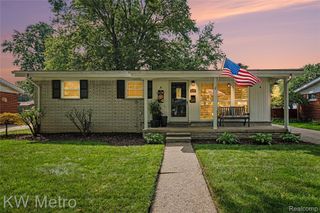
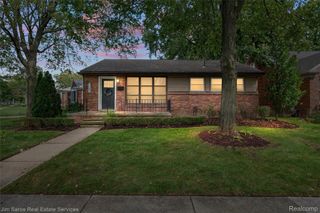
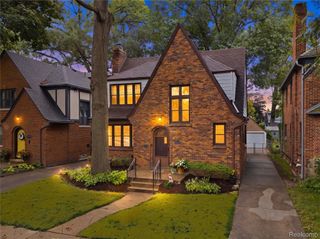
Discover refined living at 1035 N. Vermont Ave, a sophisticated Royal Oak bungalow thoughtfully designed with luxurious finishes and exceptional attention to detail throughout. This gorgeous home is perfect for everyday living and effortless entertaining. The stunning designer-inspired kitchen showcases and expansive quartzite island, elegant two-tone shaker cabinetry, bushed gold hardware, alabaster fixtures, and a beautifully coordinated tile backsplash. Warm white oak flooring flows throughout the main level creating a bright inviting atmosphere. The main-floor bathroom features a modern floating vanity, fluted ceramic tile, and brushed brass fixtures. A flex room (office) has peaceful views of the private backyard with its own charming garden shed. Upstairs, retreat to the finished primary suite, with its own spa-inspired bath with walk-in shower featuring exquisite tilework, a herringbone mosaic floor, and champagne gold fixtures. Extensive Upgrades include a New Energy Efficient Furnace, AC unit, and updated plumbing and electrical. ALL PERMITS HAVE BEEN PULLED WITH THE CITY OF ROYAL OAK, AND INSPECTED ACCORDINGLY. PROFESSIONAL PHOTOS TO BE UPLOADED MONDAY 9/21.
- Listing Status:
- Active
- Data Last Updated:
- September 23, 2026 at 6:41AM
- Listing Office:
- Rondo Investment LLC : 3135216666
- Listing Agent:
- Paul G Fuga : 3135216666
- MLS ID:
- 20261075888

- General: Sheds
- Style: Bungalow
- Other Structures: Patio
- Pool: None
- Parking: Two car garageDetachedDrivewayElectricityin garageGarage door opener
- Roofing: Asphalt
- General: Aluminum sidingTwoBasementBlock
- Road/Access: Paved
- Originating MLS: Realcomp II Ltd
- School District: Royal oak
- County: Oakland
- Zoning: T1NR11ESEC 15 ASSESSOR'S PLAT NO 37 LOT 962515254024
- Water: Waterat street
- Sewer: Sewer at street
- Source: Realcomp II Ltd
This listing courtesy of Paul G Fuga , Rondo Investment LLC
Monthly Payment
- Principal & Interest $
- Property Taxes $
- Home Insurance $
- VA Funding Fee $

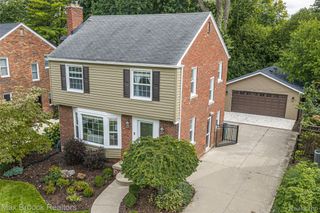
 New - 1 day ago