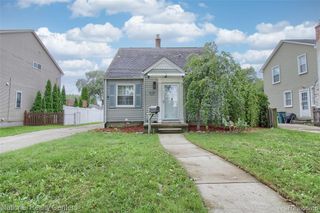
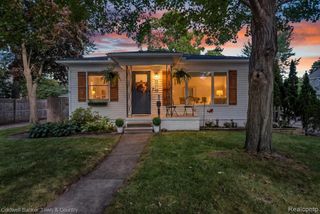
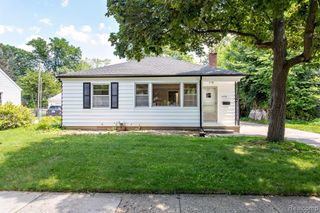
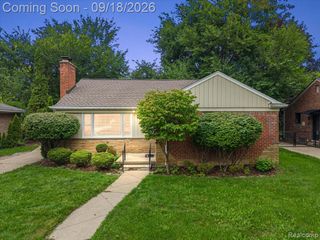
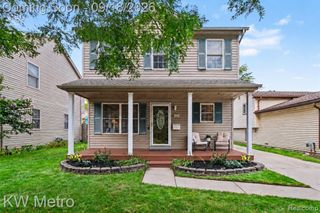
637 Kenyon Drive, Troy, MI 48083
- 3 beds |
- 2 baths |
- 2,204 sqft
 Single-Family Home
  Built in 1957
  8,276sqft lot
 2 car garage
  $159/sqft
  Listed 1 day ago
Property Description
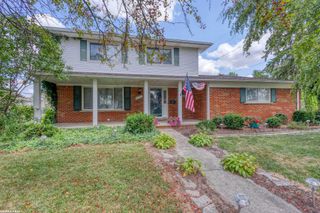
Come see this beautifully updated ranch in the Royal Oak School District that has been in the same family for over 4 decades! This inviting home offers hardwood floors throughout and a thoughtfully updated interior with comfortable living spaces and quality improvements. Recent major updates include roof (2022), AC (2022), furnace (2023), and insulation (2023). Additional improvements include an updated kitchen with stainless steel appliances, a beautifully refreshed full bath and half bath, newer windows, roof, and a trouble-free hot water heater. The home also offers excellent storage, including custom shelving in both the garage and basement, making it easy to keep everything organized. Outside, enjoy the finished patio and larger-than-average lot, providing plenty of space for entertaining, relaxing, gardening, or enjoying the outdoors. Conveniently located near downtown Clawson, restaurants, shopping, parks, and major roads, this is a home that is ready to enjoy.
- Listing Status:
- Active
- Date Added:
- September 21, 2026
- Data Last Updated:
- September 23, 2026 at 7:45AM
- Listing Office:
- KW Metro : 248-288-3500
- Listing Agent:
- Catherine Waligora :
- MLS ID:
- 61032137

- Style: Ranch
- Other Structures: PorchPatio
- Parking: Parking spaces: 2
- General: BrickVinyl SidingTwoBasement
- Road/Access: Paved
- Originating MLS: MiRealSource
- School District: Royal Oak Neighborhood Schools
- County: Oakland
- Zoning: T2NR11ESEC 35 GERALDINE HEIGHTS SUB LOT 64
- Fencing: Fenced
- Water: Public
- Source: MiRealSource
This listing courtesy of Catherine Waligora , KW Metro
Monthly Payment
- Principal & Interest $
- Property Taxes $
- Home Insurance $
- VA Funding Fee $

 New - 18 hours ago