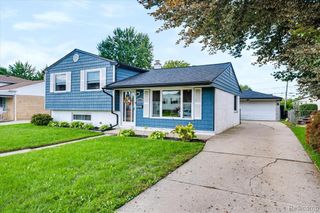
31352 Carmody Drive, Warren, MI 48092
- 4 beds |
- 2 baths |
- 1,796 sqft
 Single-Family Home
  Built in 1965
  0.3acre lot
 2 car garage
  $184/sqft
  Listed 17 hours ago
Property Description
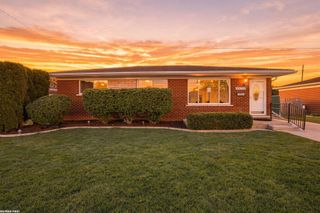
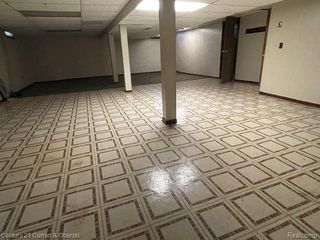
Listing Agent: Mary Leon Broker: RE/MAX First: OPEN HOUSE SUNDAY 9/27/26 1-3 PM! Welcome to this beautiful 4 bedroom brick Colonial home nestled in the heart of Warren! Situated in a highly desirable neighborhood near Ryan Road and Chicago Road. This home has so much to offer with WOOD FLOORS, extensive CROWN MOLDINGS and upgraded floor moldings throughout and a NEW ROOF (2022)! The eat-in KITCHEN HAS BEEN COMPLETELY REMODELED with New Cabinets, New Flooring, Stainless Steel Appliances, Lighting and Counters. The Kitchen opens to the family room with a wood burning fireplace, custom built in shelving, New Luxury vinyl plank flooring (2026), and a Beamed Ceiling. The Family room opens to the Covered Patio and the large, landscaped, FENCED yard with a Shed for all your lawn and gardening equipment. The formal living room and dining room make this home perfect for entertaining your family and friends. The basement is partially finished and waiting for your finishing touches. As you pull into this home, you will find a oversized SIDE TURNED GARAGE with a large driveway. This home has so much to offer schedule your showing today.
- Listing Status:
- Active
- Data Last Updated:
- September 23, 2026 at 5:48AM
- Listing Office:
- RE/MAX First : 248-218-4300
- Listing Agent:
- Mary Leon : 248-561-2216
- MLS ID:
- 50222525

- General: Street LightsShed(s)
- Style: Colonial
- Other Structures: Shed(s)PorchPatio
- Parking: Parking spaces: 2
- Windows: Window Treatments
- General: BrickVinyl SidingTwoBasement
- Road/Access: City/CountyRoad
- Originating MLS: MiRealSource
- School District: Warren Consolidated Schools
- County: Macomb
- Zoning: "BILTMORE HEIGHTS SUB. NO. 2" LOT 280 L.54 P.8-10
- Fencing: Fenced
- Water: Public
- Sewer: Public Sanitary
- Source: MiRealSource
This listing courtesy of Mary Leon , RE/MAX First
Monthly Payment
- Principal & Interest $
- Property Taxes $
- Home Insurance $
- VA Funding Fee $

 New - 1 day ago