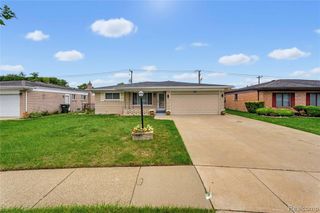
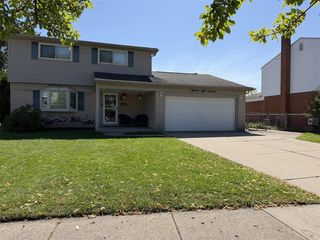
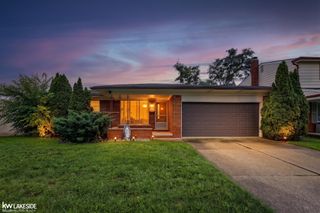
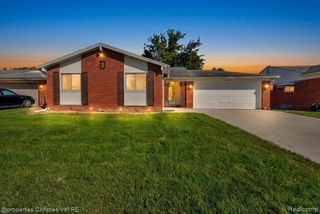
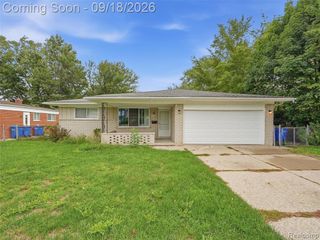
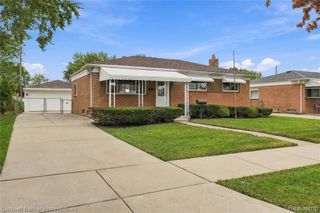
31215 Nelson Drive, Warren, MI 48088
- 3 beds |
- 2 baths |
- 1,448 sqft
 Single-Family Home
  Built in 1961
  7,405sqft lot
 2 car garage
  $217/sqft
  Listed 4 days ago
Property Description
Move right in and enjoy! This beautifully updated Warren tri-level has been remodeled from top to bottom, offering a fresh, modern feel throughout. The fully renovated kitchen features gorgeous quartz countertops, stainless steel appliances, new cabinets and an updated design perfect for everyday living and entertaining. With both a spacious living room and separate family room, there's plenty of space to spread out. Updates continue throughout the home with new flooring, fresh paint, a completely remodeled bathroom and a new water heater. The windows and siding were replaced in 2019, followed by a new roof in 2025 along with added insulation, new soffit, and gutters taking care of all of the major updates buyers are looking for. Step out back to the three-season room, offering the perfect additional space to relax, entertain, or enjoy your morning coffee. If you've been searching for a truly move-in-ready home where the big projects have already been done for you, this is the one. Unpack, settle in and start enjoying your new home from day one!
- Listing Status:
- Active
- Date Added:
- September 18, 2026
- Data Last Updated:
- September 23, 2026 at 5:48AM
- Listing Office:
- Realty Executives Main St LLC : 810-667-1700
- Listing Agent:
- Chantel Fick : 810-834-6606
- MLS ID:
- 61031712

- Other Structures: PorchPatio
- Parking: Parking spaces: 2
- General: Vinyl SidingTri-LevelSplit LevelCrawl
- Road/Access: Paved
- Originating MLS: MiRealSource
- School District: Warren Consolidated Schools
- County: Macomb
- Zoning: "RICHTER SUBDIVISION" LOT 55 L49 P20
- Fencing: Fenced
- Water: Public
- Source: MiRealSource
This listing courtesy of Chantel Fick , Realty Executives Main St LLC
Monthly Payment
- Principal & Interest $
- Property Taxes $
- Home Insurance $
- VA Funding Fee $