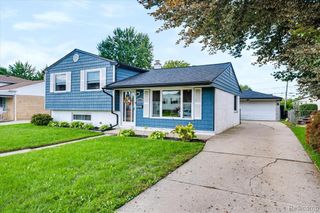
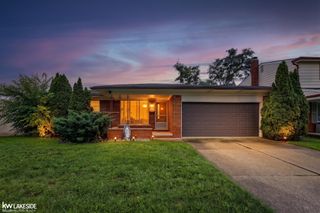
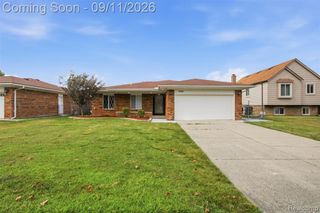
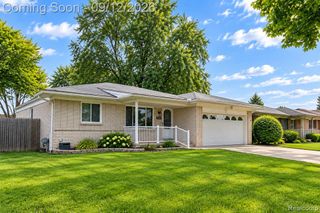
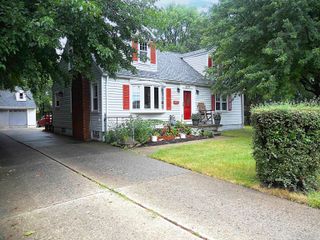
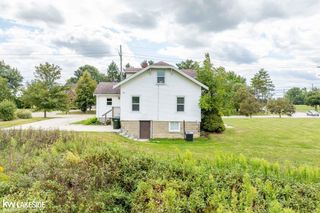
35185 Marina Drive, Sterling Heights, MI 48312
- 3 beds |
- 2 baths |
- 1,436 sqft
 Single-Family Home
  Built in 1970
  7,405sqft lot
 2 car garage
  $261/sqft
  Listed 4 days ago
Property Description
Welcome to this beautifully updated Sterling Heights home offering 3 bedrooms, 1.5 bathrooms, and 1,436 sq ft of living space. Originally built in 1970, this home has been extensively updated and carefully maintained over the years. Recent updates include: 2026: Primary bathroom, garage interior paint and epoxy flooring. 2023: Front entry door, interior paint and flooring, heating system, central air, water heater, water filtration system connected directly to the refrigerator, newer shed. 2022: Kitchen with stainless steel appliances, half bathroom, and garage gas heater. 2021: Patio and Driveway. 2020: Windows and sliding door 2018: Roof. 2017: Electrical panel and lighting The home also features a Nest thermostat and exterior security cameras and basement lifetime waterproofing warranty. The outdoor furniture and granite dining table are included with the sale. TV is excluded. With numerous major updates already completed, this home offers a move-in-ready opportunity in a desirable Sterling Heights location. Plus, enjoy the bonus of a mature apple tree in the yard! ??
- Listing Status:
- Active
- Date Added:
- September 18, 2026
- Data Last Updated:
- September 23, 2026 at 6:45AM
- Listing Office:
- Community Choice Realty Inc : 248-729-0011
- Listing Agent:
- Sarmad Bahnam : 586-506-8080
- MLS ID:
- 61031619

- Style: Ranch
- Other Structures: PorchPatio
- Parking: Parking spaces: 2
- General: BrickOneBasement
- Road/Access: Paved
- Originating MLS: MiRealSource
- School District: Warren Consolidated Schools
- County: Macomb
- Zoning: M 47 $"TERRA SANTA VILLAGE SUBDIVISION NO. 1" LOT 47
- Fencing: Fenced
- Water: Public
- Source: MiRealSource
This listing courtesy of Sarmad Bahnam , Community Choice Realty Inc
Monthly Payment
- Principal & Interest $
- Property Taxes $
- Home Insurance $
- VA Funding Fee $