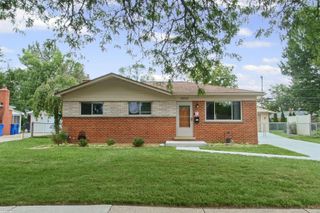
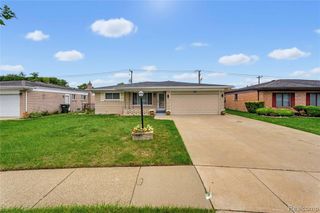
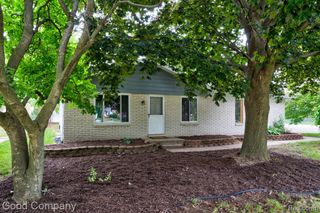
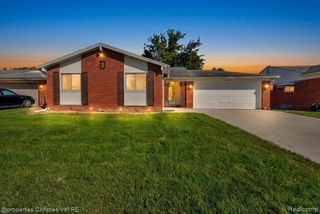
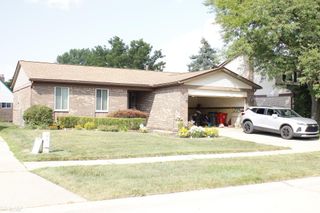
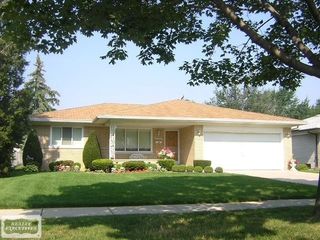
41654 Harvard Drive, Sterling Heights, MI 48313
- 3 beds |
- 2 baths |
- 1,365 sqft
 Single-Family Home
  Built in 1973
  8,276sqft lot
 2 car garage
  $234/sqft
  Listed 14 days ago
Property Description
This lovely 3-bedroom, 1 and 1/2-bath ranch offers a bright, welcoming layout designed for comfortable everyday living and easy entertaining. The open kitchen features granite countertops, quality appliances, and an inviting dining area that flows seamlessly into the spacious family room. A gas fireplace creates a warm and comfortable gathering space, while the door wall provides easy access to the large deck overlooking the fenced backyard--perfect for outdoor dining, summer gatherings, or simply relaxing. The spacious primary bedroom offers a peaceful retreat with a large closet and convenient access to the beautifully updated full bath, featuring a new vanity, new flooring, and a new walk-in shower. Two additional bedrooms provide flexibility for family, guests, a home office, or other needs. For added convenience, laundry facilities have been thoughtfully added to the first floor, while the original laundry area remains in the basement. The full unfinished basement offers plenty of room to create additional living space, a recreation area, home office, workshop, or whatever best suits your needs. Glass block windows in the basement provide natural light while adding privacy and durability. Recent updates include a newer furnace and central air conditioner, along with Wallside windows, providing added comfort and peace of mind. Situated in a quiet, well-kept neighborhood close to parks, shopping, and top-rated schools, this home offers a wonderful combination of comfort, convenience, and functionality.
- Listing Status:
- Active
- Date Added:
- September 12, 2026
- Data Last Updated:
- September 23, 2026 at 6:45AM
- Listing Office:
- Parker Wright Real Estate Group : 248-805-2808
- Listing Agent:
- Paul Savage : 586-453-1669
- MLS ID:
- 61028189

- Style: Ranch
- Other Structures: PorchDeck
- Parking: Parking spaces: 2
- General: BrickOneBasement
- Road/Access: Paved
- Originating MLS: MiRealSource
- School District: Utica Community Schools
- County: Macomb
- Zoning: M 70 $UNIVERSITY ESTATES SUBDIVISION NO. 1 LOT 70
- Fencing: Fenced
- Water: Public
- Source: MiRealSource
This listing courtesy of Paul Savage , Parker Wright Real Estate Group
Monthly Payment
- Principal & Interest $
- Property Taxes $
- Home Insurance $
- VA Funding Fee $